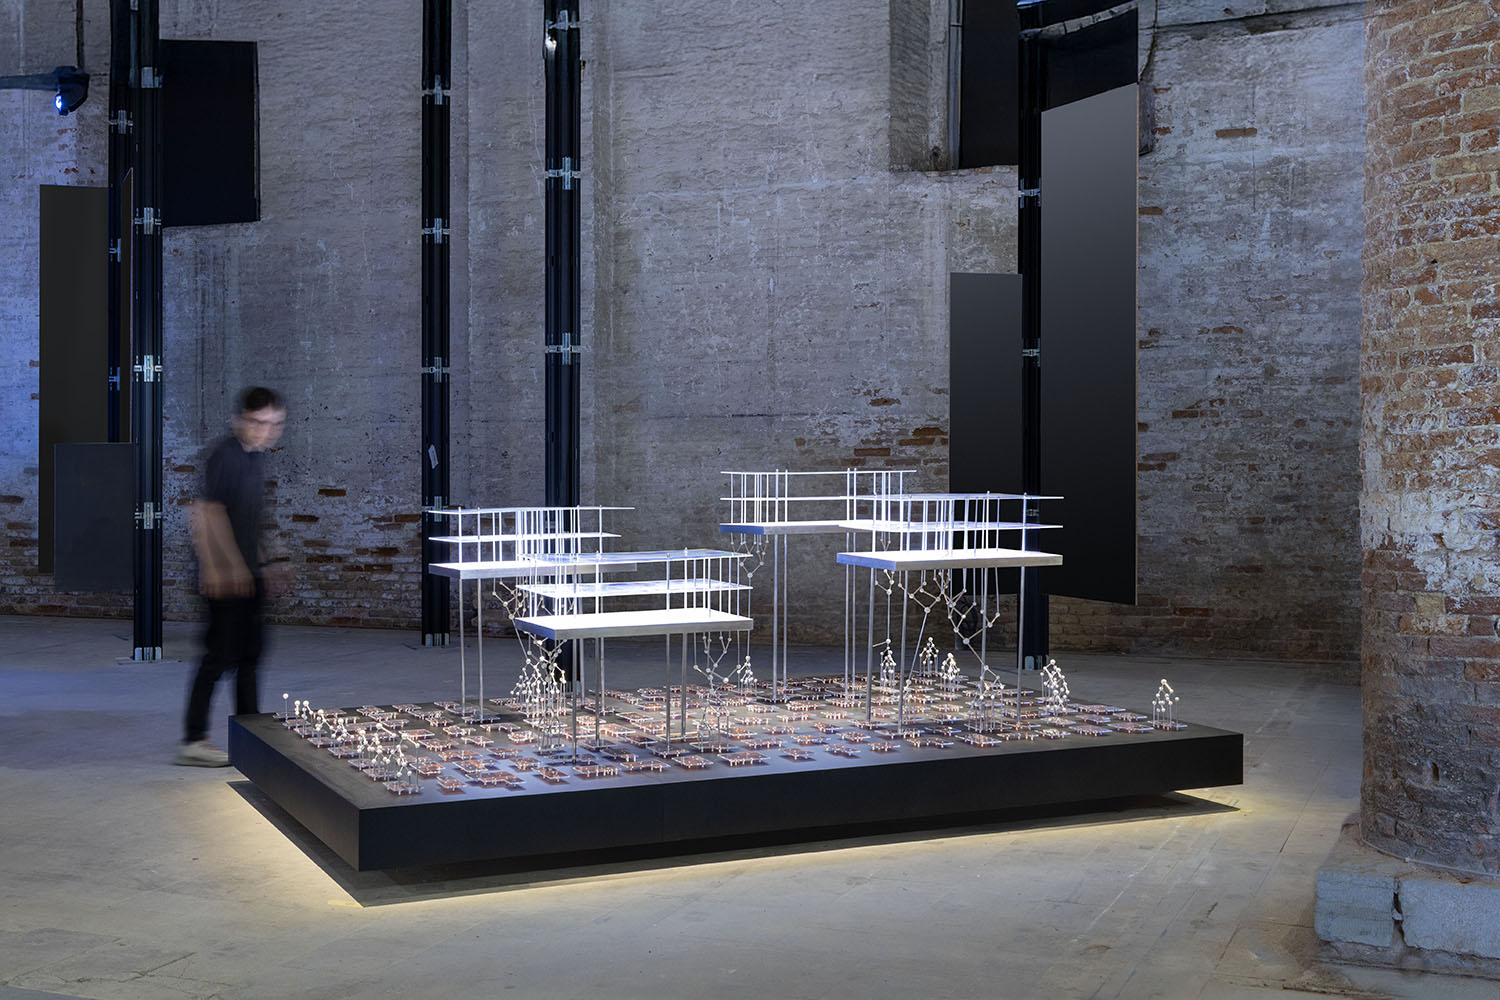
The installation at the 19th International Architecture Exhibition of La Biennale di Venezia, curated by Carlo Ratti, creates a physical snapshot of the digital floor plan automation algorithms.
A database of 144 floor plans is distributed over a plinth. Each unique floor plan has a corresponding hypergraph representation. The nodes and lines in the hypergraphs are physically represented through 3D printed nodes and aluminum struts.
Four buildings with the same outlines hover over the database and pick and choose different floorplans underneath them. The hypergraphs of the chosen floorplans are extracted and projected into the building. The selected floorplans are adjusted to the new apartment boundaries inside the building and create different internal configurations. An environmental simulation assesses the performance of each layout in terms of daylight, energy use and spatial configuration.


The work was supported by the University of California, Berkeley, and Cass Calder Smith Architects.
Team:
Ramon Elias Weber, PhD, Assistant Professor UC Berkeley
Yuhan Zhang, Frederic Lam, Zhuoer Chen, Leah Altman, Linc Ruiz-Truong, Mia Wilson, Emma Nakoaka, Sihyeok Yang and Noel Fäh.
