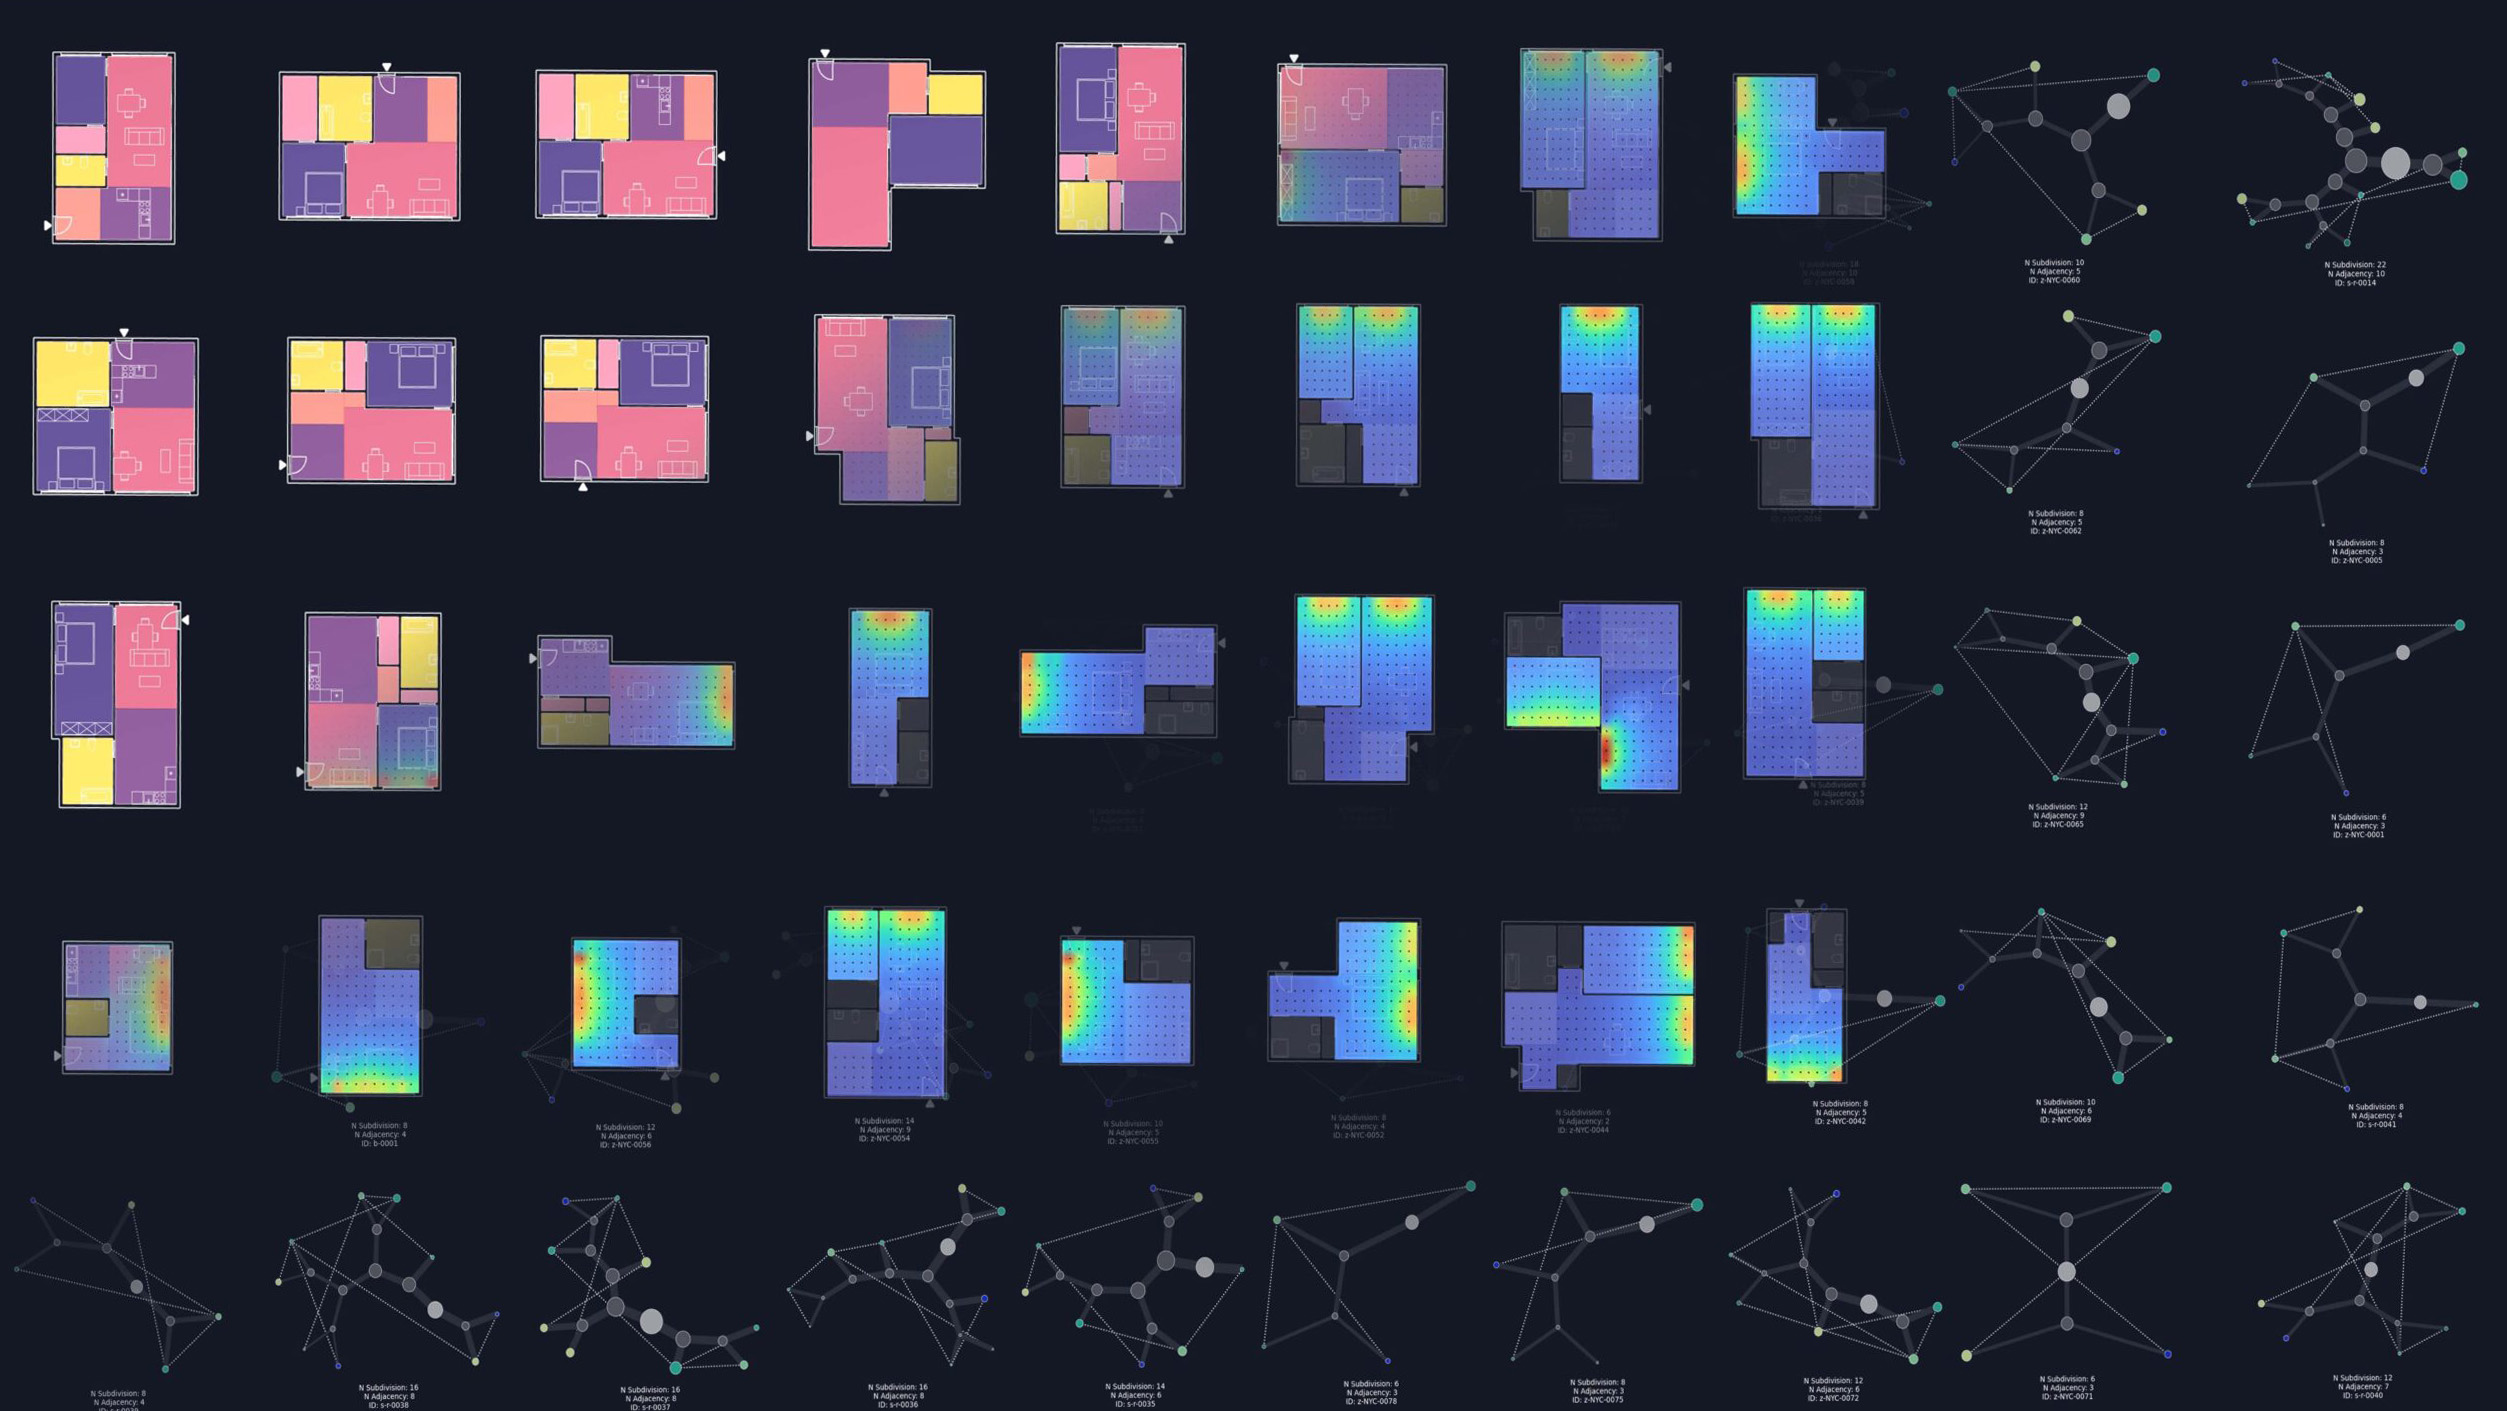
The published research is available open access: Nature Communications 2024. A hypergraph model shows the carbon reduction potential of effective space use in housing. Ramon Elias Weber, Caitlin Mueller, Christoph Reinhart
Cite — BibTeX
@article{weber2024hypergraph,
  title     = {A hypergraph model shows the carbon reduction potential of effective space use in housing},
  author    = {Weber, Ramon Elias and Mueller, Caitlin and Reinhart, Christoph},
  journal   = {Nature Communications},
  volume    = {15},
  number    = {1},
  pages     = {8327},
  year      = {2024},
  month     = sep,
  issn      = {2041-1723},
  publisher = {Nature Publishing Group},
  doi       = {10.1038/s41467-024-52506-z},
  url       = {https://doi.org/10.1038/s41467-024-52506-z}
}
The new algorithm for the generative design of building floor plans – the hypergraph – enables the real-time creation and manipulation of the complex geometric relationships found in architectural floor plans.
The hypergraph captures both the spatial subdivisions and adjacency relationships between the different rooms. With this, each floor plan has a specific and unique hypergraph that represents its spatial topology.
The same hypergraph can be applied to different boundaries to create floor plan. Different hypergraphs can be applied to the same boundary to create different internal configurations.

New design tools for architects allow real-time manipulation of floor plans. Integrating directly with building performance simulation tools, automated building energy, daylight and embodied carbon analysis can be conducted.
How can we best learn from the design intelligence of existing buildings? How can we best integrate new types of Artificial Intelligence into the design of new buildings?