ARCH 150 · Fall 2026 | Fall 2025 | Fall 2024
Introduction to Structural Design
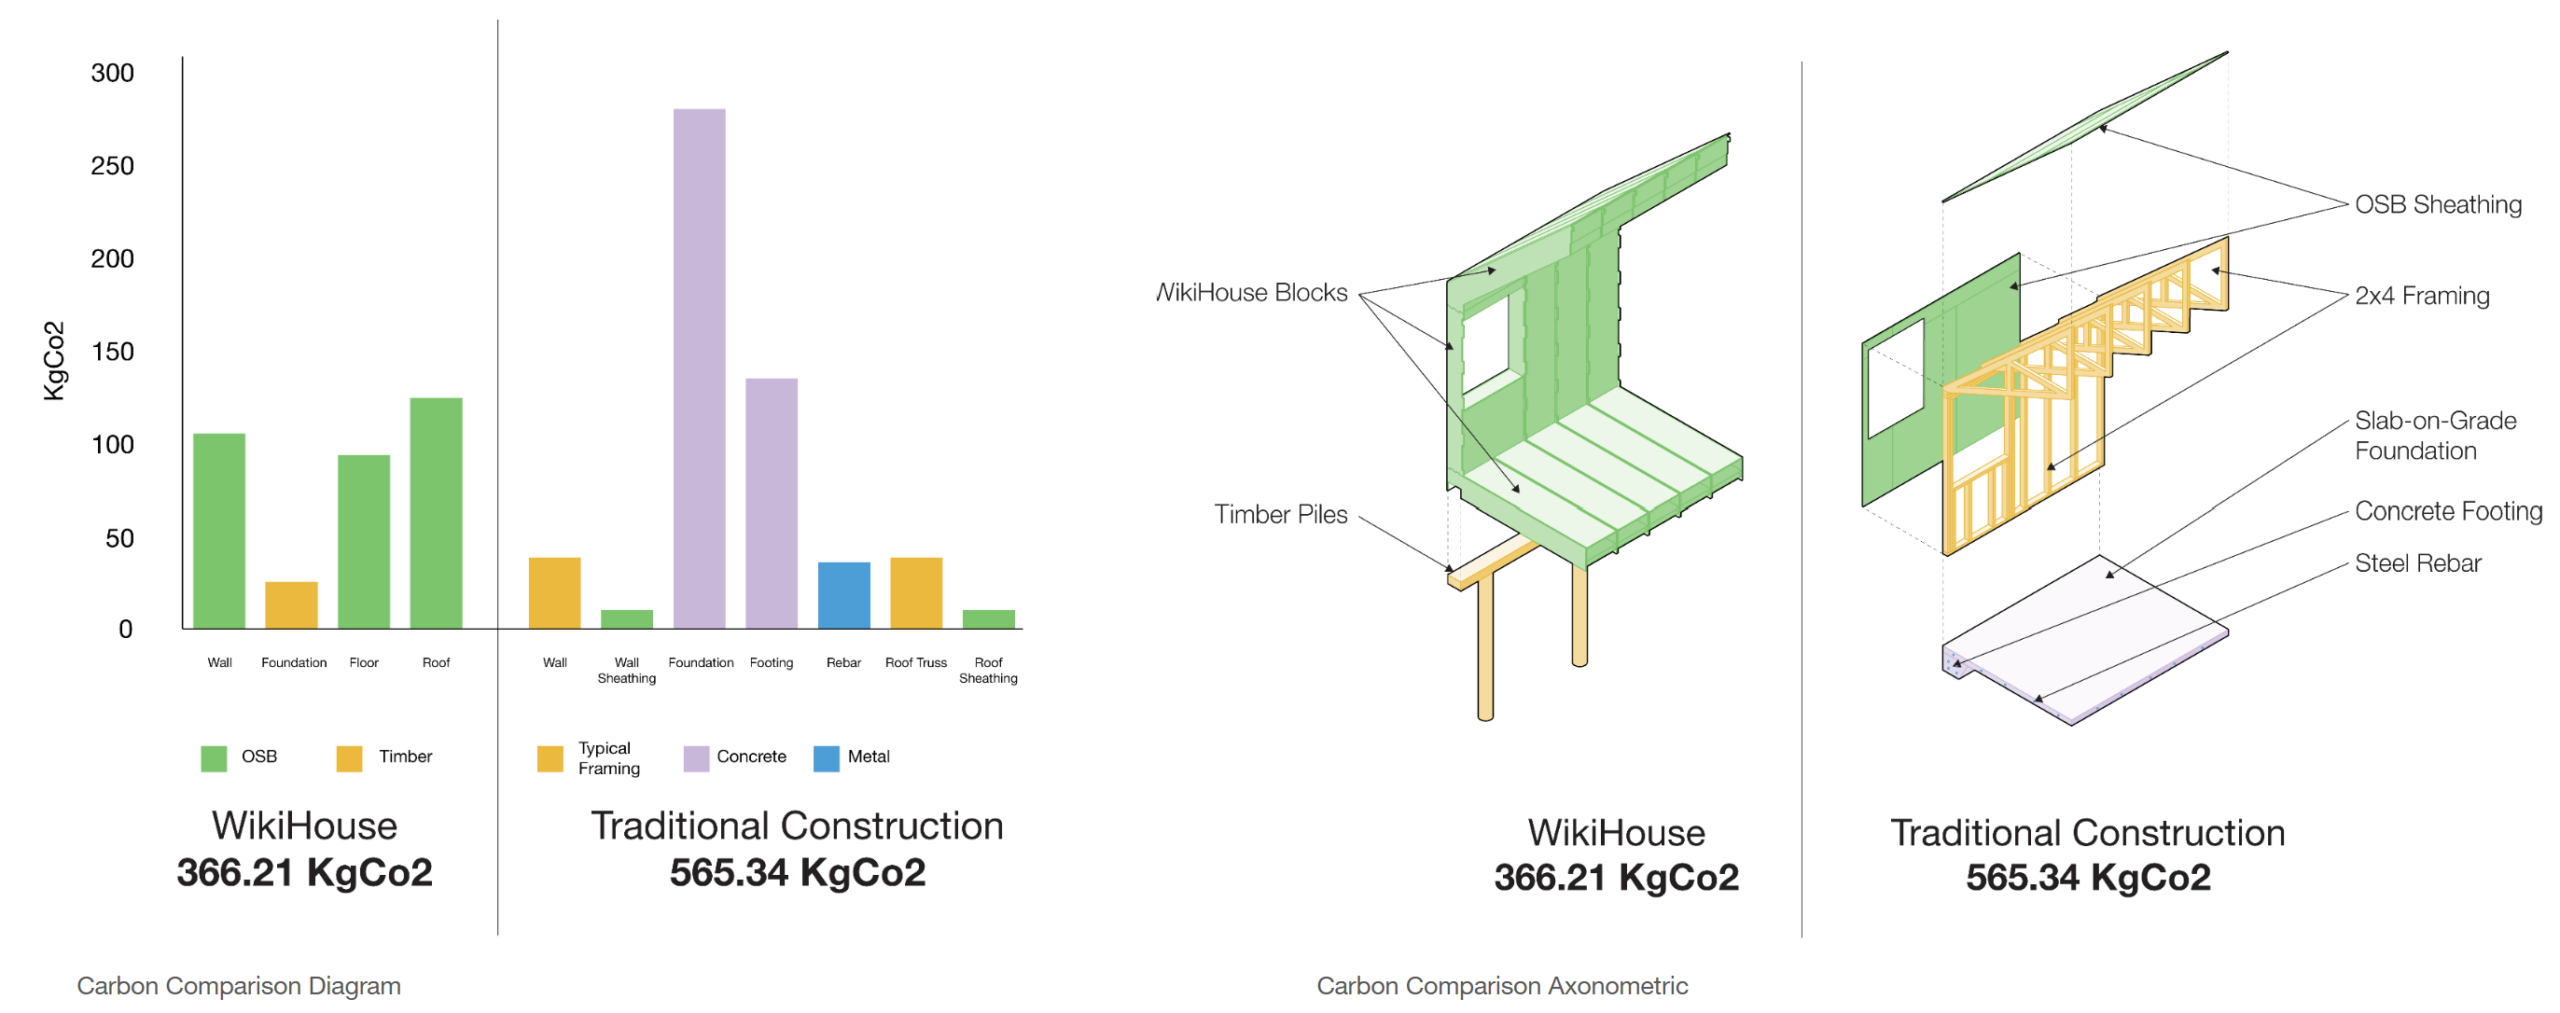
Structural design is fundamental to how we build. Structural principles and material behavior determine the shape of our built environment, and their knowledge is essential for every future architect. In the current climate crisis, it is more essential than ever before to challenge and limit the use of some of the largest greenhouse gas emitters of our planet: construction materials. How can we build more efficiently and create buildings where lower material use and architectural expression go together?


ARCH 159/259 · Spring 2027 | Spring 2026 | Spring 2025
Artificial intelligence and generative design methods for sustainable buildings
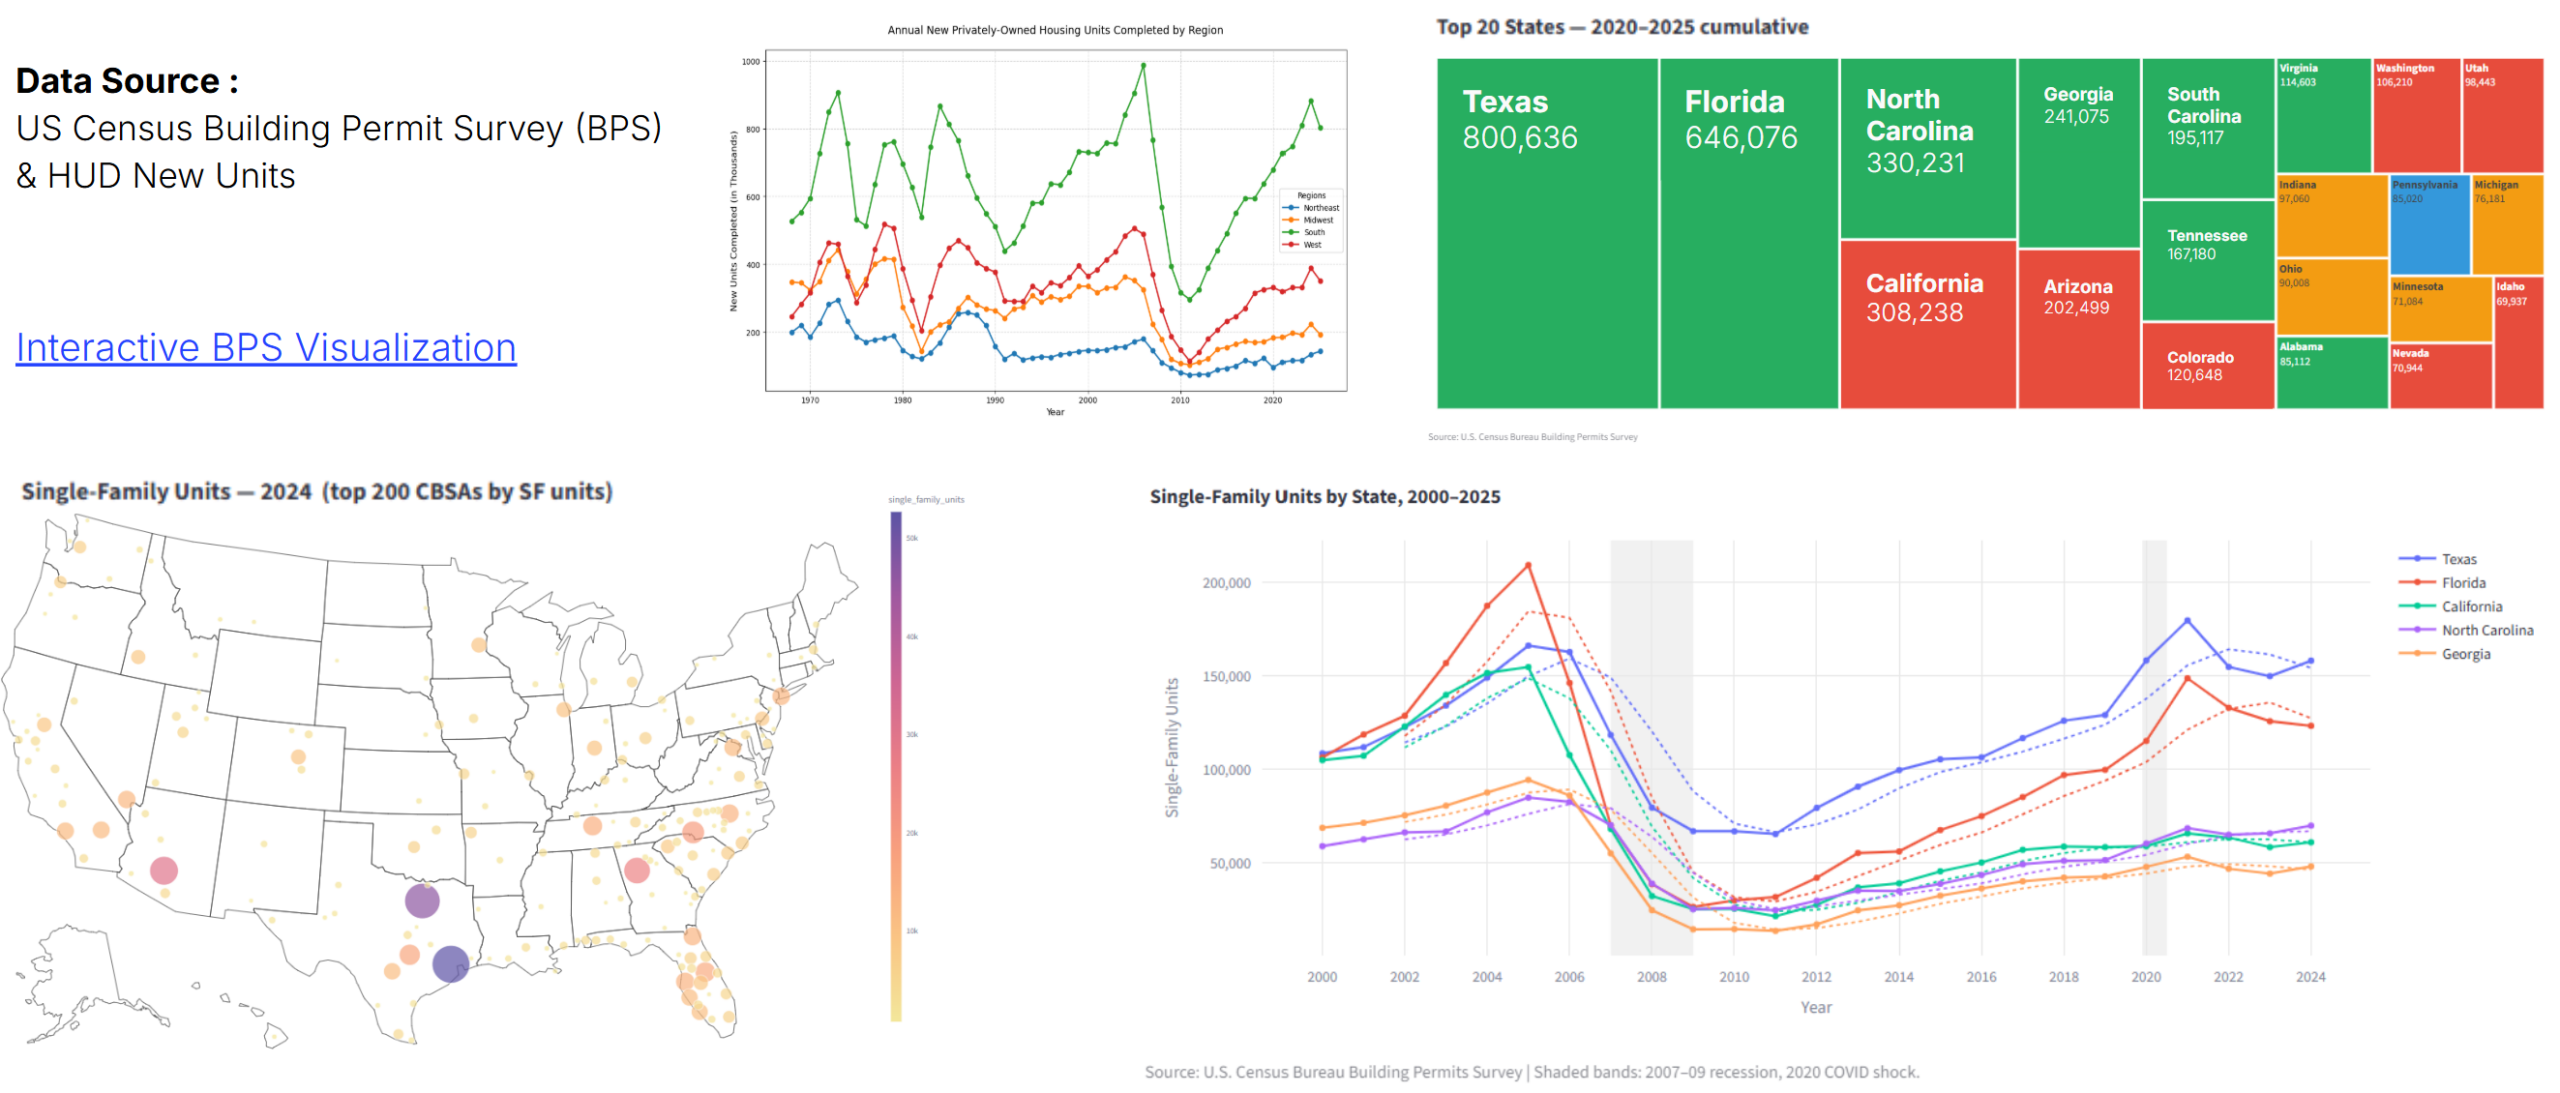
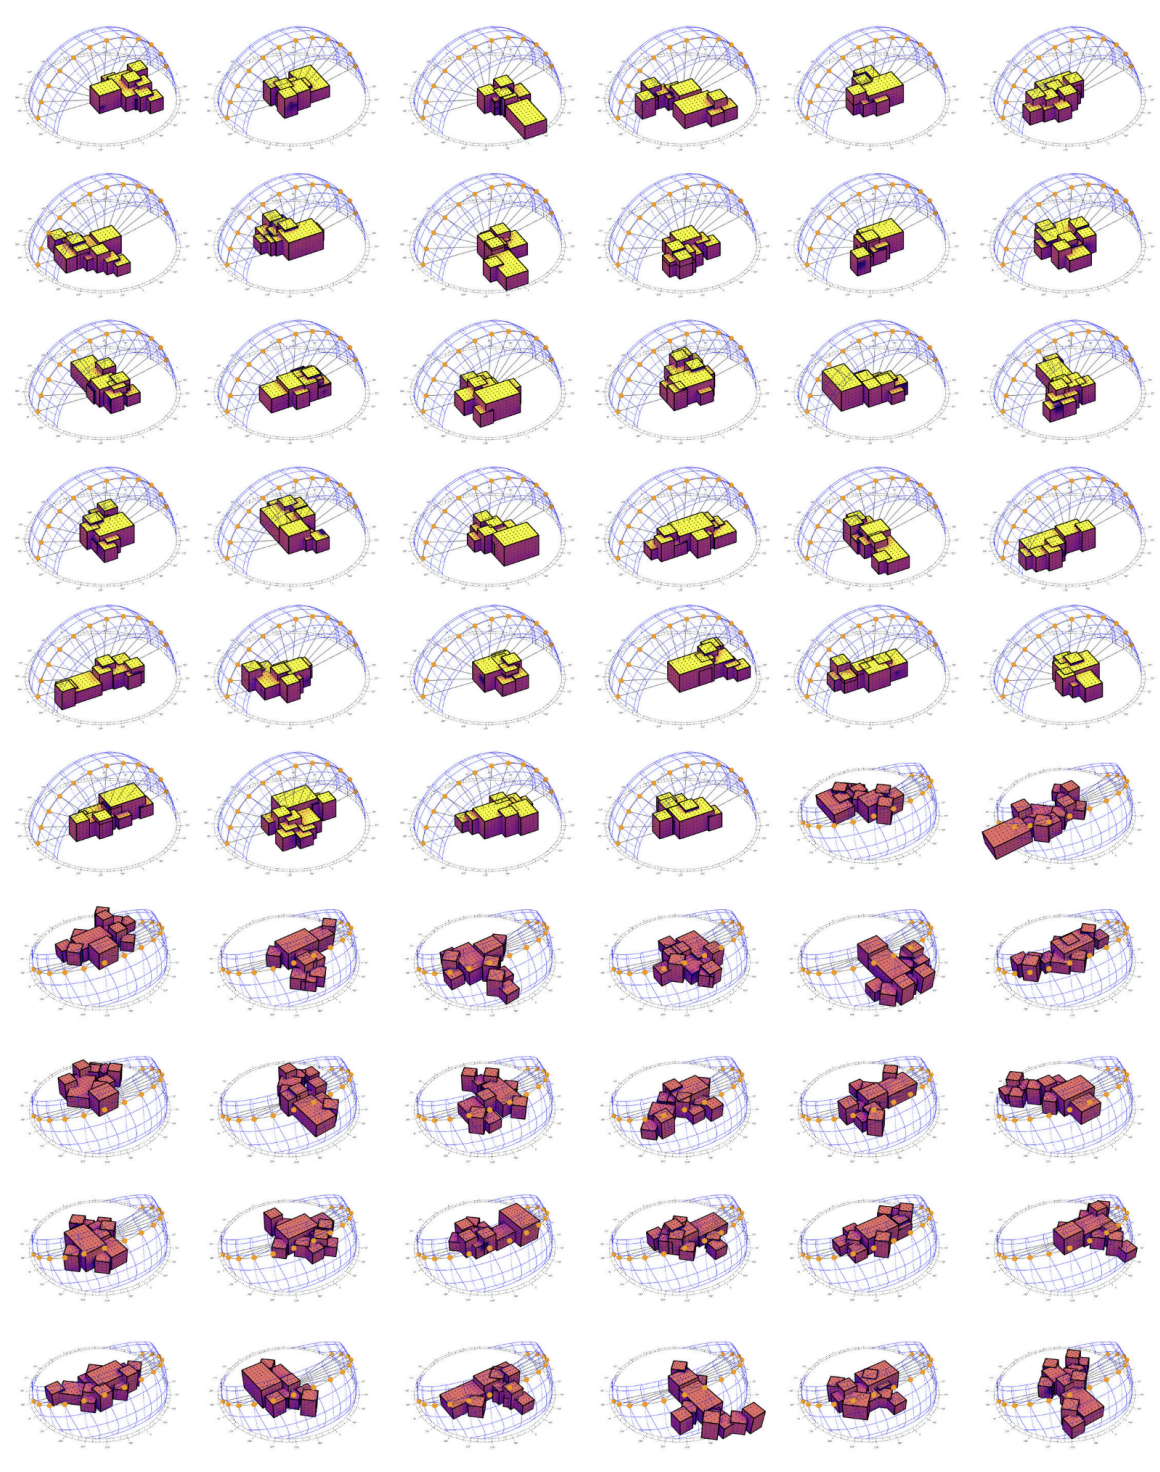
High-performing buildings of the future should offer spatial quality for their users while utilizing resources as efficiently as possible for both construction and operation. This class examines the potential of co-designing buildings with new types of generative design methods and geometric algorithms, and how they can help us design more sustainable building systems across scales. We use quantitative tools from data and computer science and apply them to a design context, from parametric to AI-driven methods. The goal is a deep understanding of contemporary digital design methods and how they can be applied to residential buildings that use less material to be built or less energy to be operated.
ARCH 149/249 · Spring 2027 | Spring 2026
Net Zero Buildings
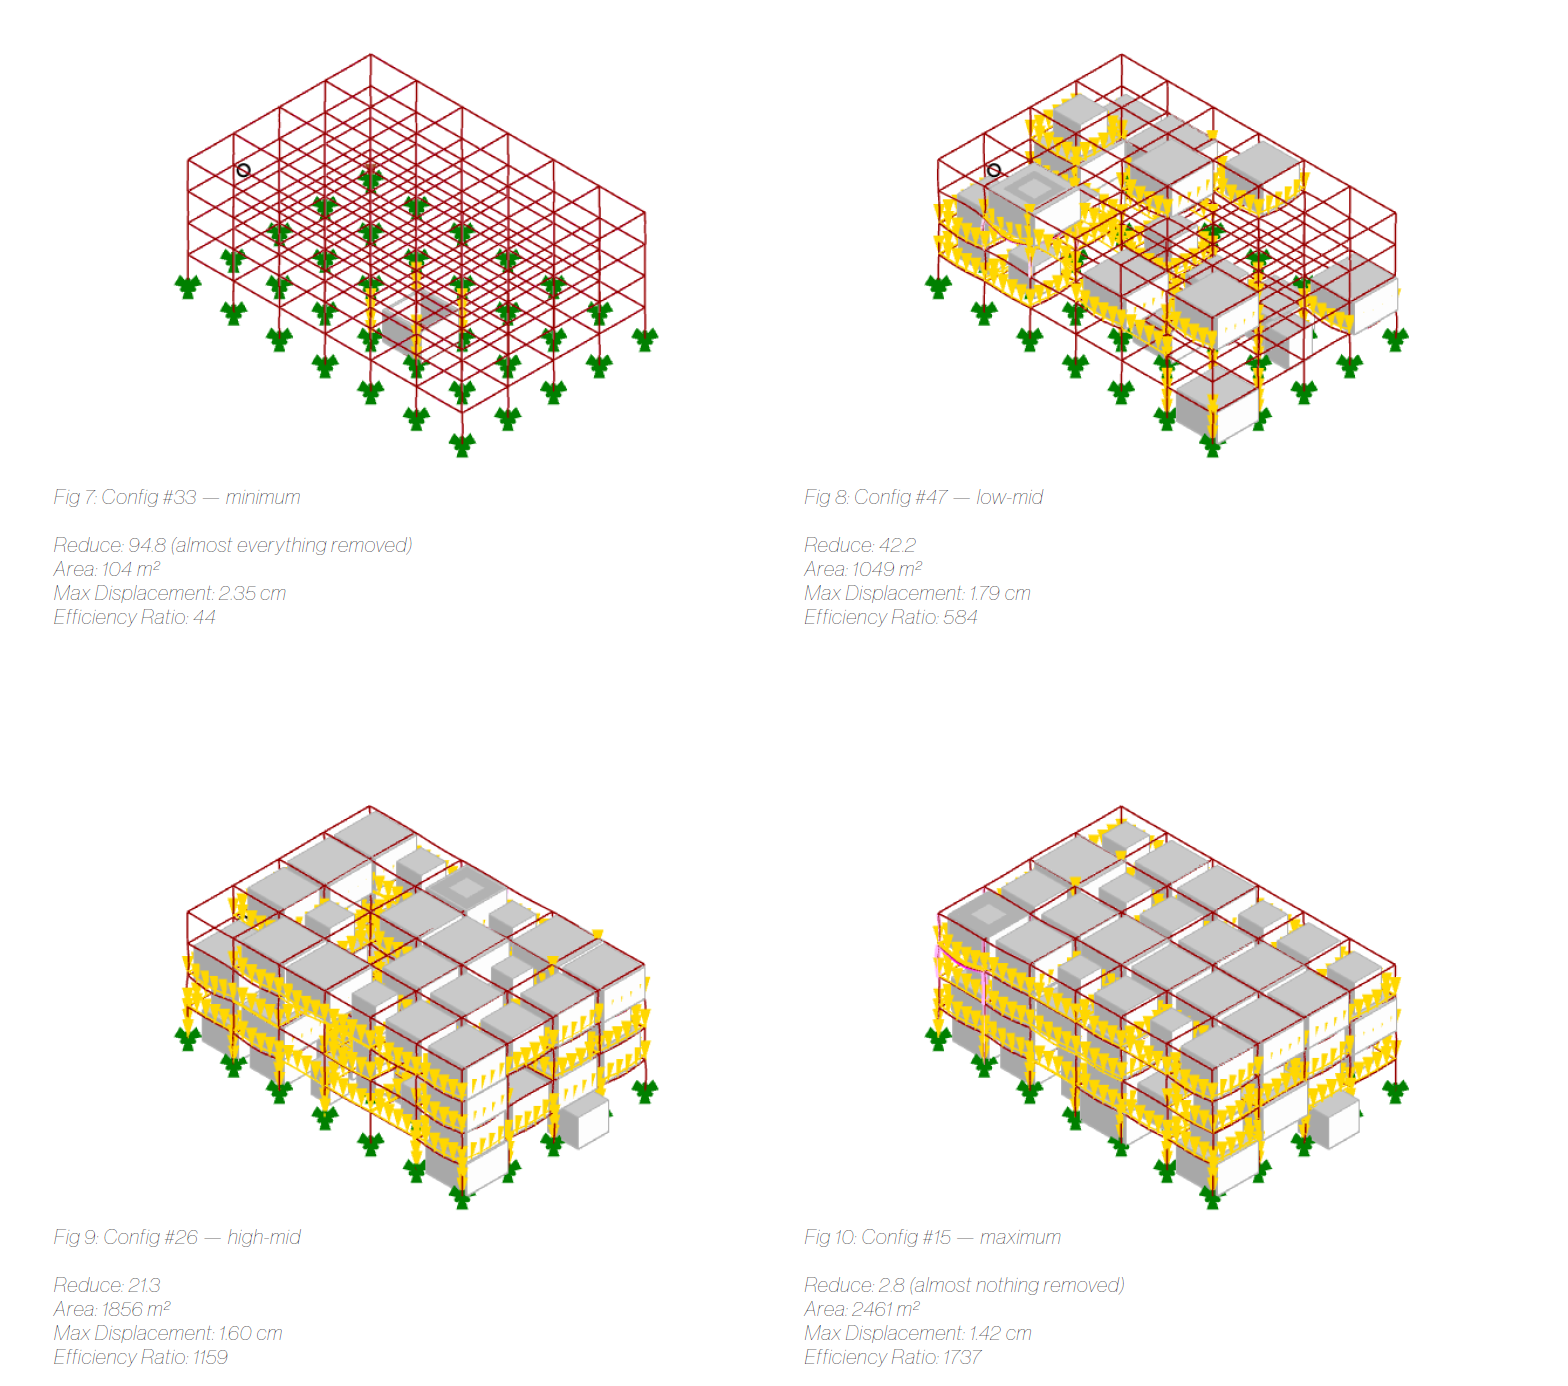
This seminar focuses on understanding Net Zero Buildings from a material and energy perspective. We examine state-of-the-art simulation tools, including energy simulation, raytracing for daylighting, and structural simulations for material estimation. The goal is to give students an overview and a hands-on toolset that they can use to examine the net-zero viability of buildings in early stages of design, focusing on embodied and operational emissions. Over the course of the semester we analyze case studies from across the globe and the transferability of their design methods to other climates.