Category: Publications

  • Mechanics-Guided Member Grouping for Cross-Section Optimization with Heterogeneous Graphs
    Shaoyi Wang, Tao Sun, Ramon E. Weber, and Simon Schleicher
    Proceedings of the IASS Annual Symposium 2026 · PDF via escholarship

    The design problem

    Optimizing every steel member independently can reduce weight, but it often creates too many different section sizes and a difficult search problem. The resulting design may be efficient on paper while becoming harder to fabricate, procure, coordinate, and converge computationally. This research asks whether structurally similar members can be identified first, then sized together as practical groups.

    Turning a structure into a graph

    The method represents a structural frame as a heterogeneous graph with two kinds of nodes: connection points and linear members. Each member carries geometric information and force responses from an initial finite-element simulation. Graph connections describe both physical incidence and adjacency between members.
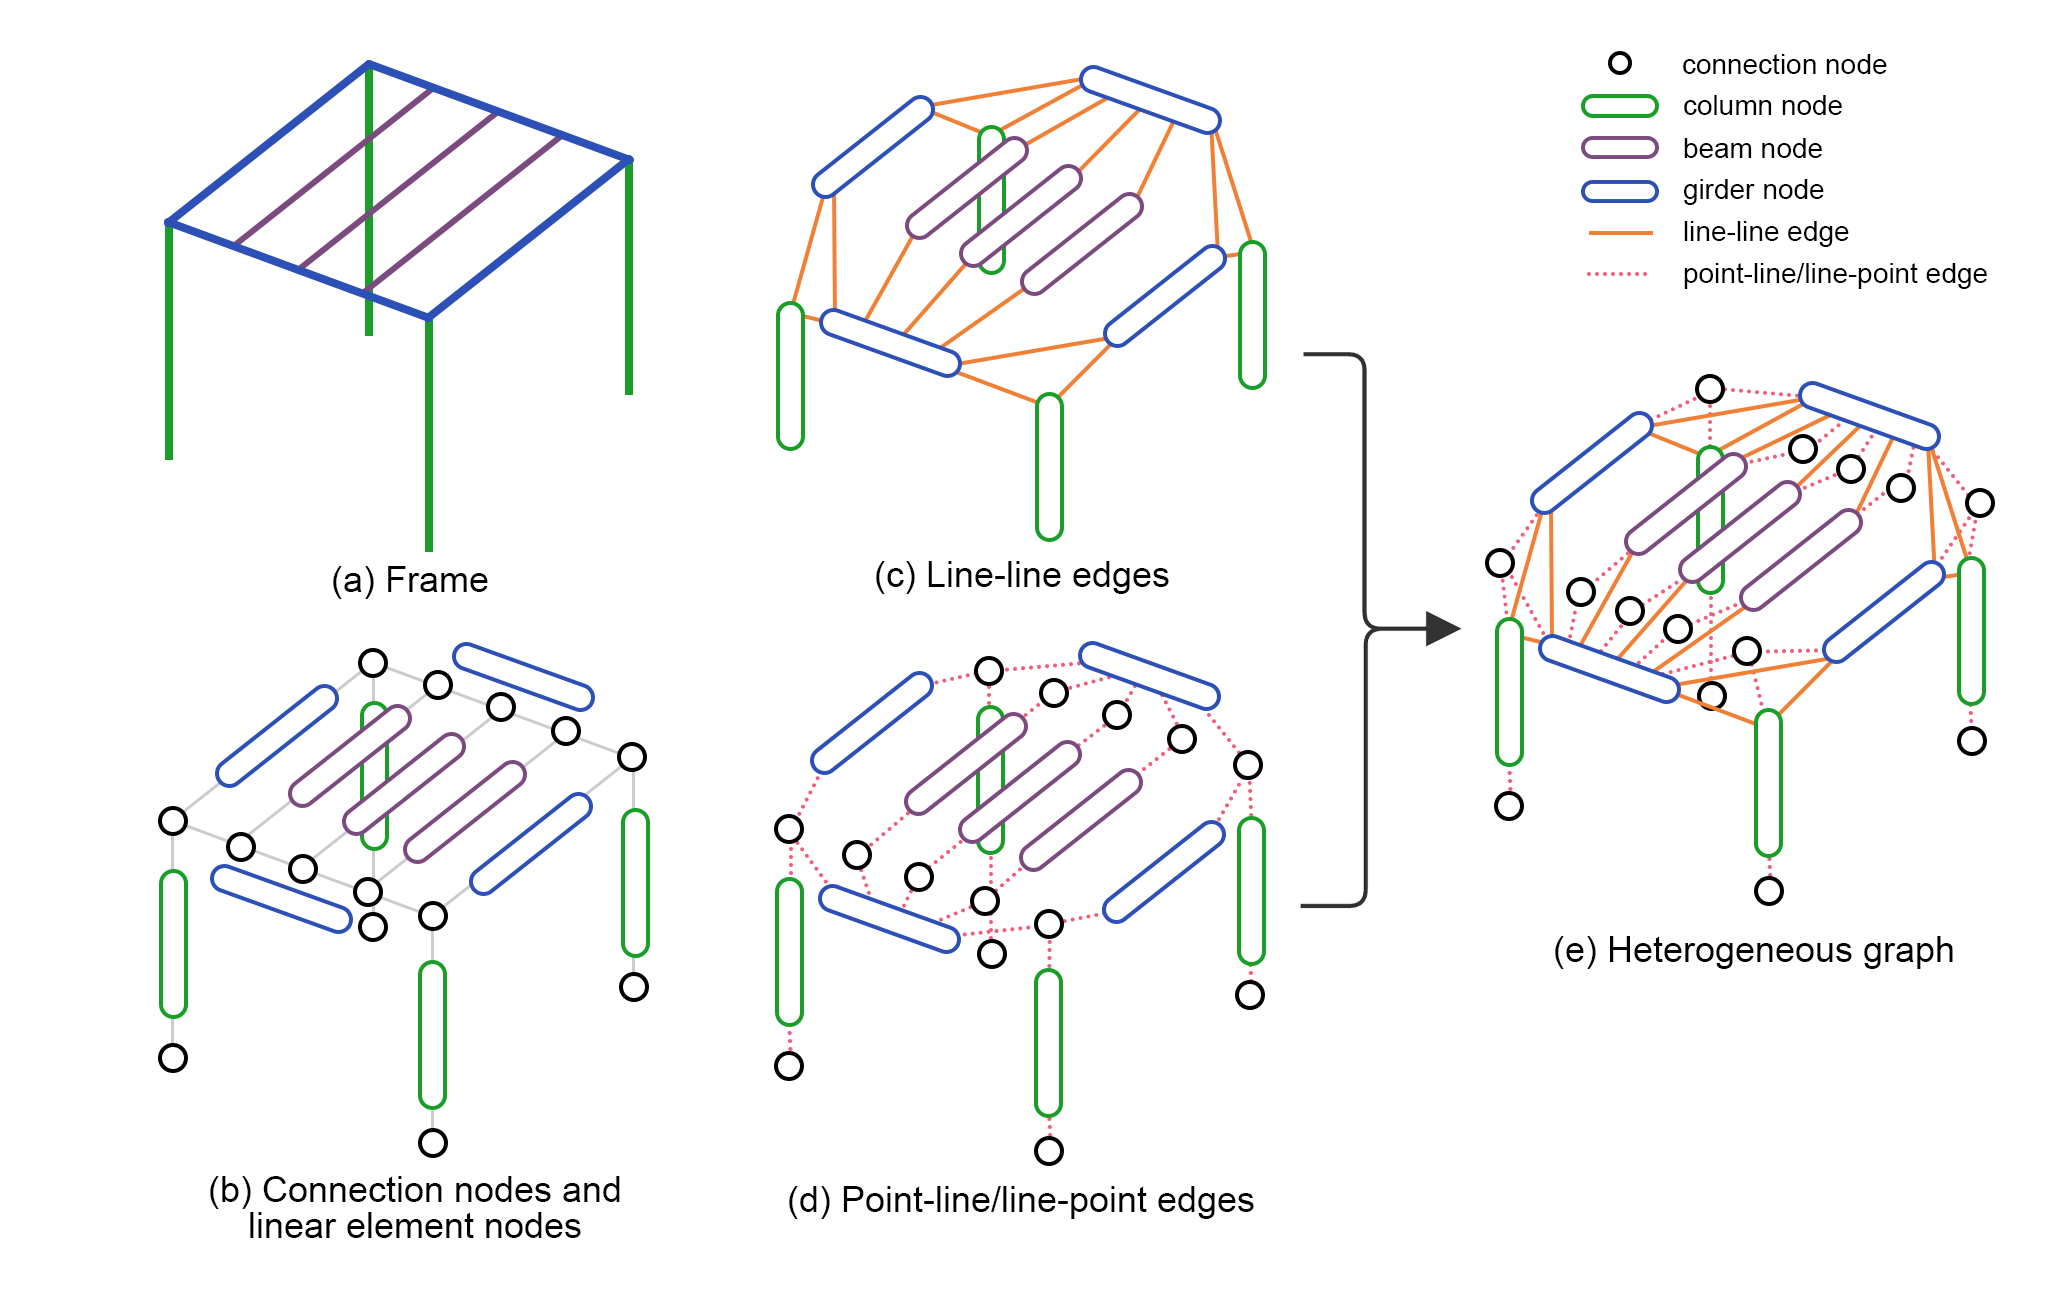
    Construction of the heterogeneous structural graph
    Connection points and structural members become different node types, while their physical relationships become graph edges.
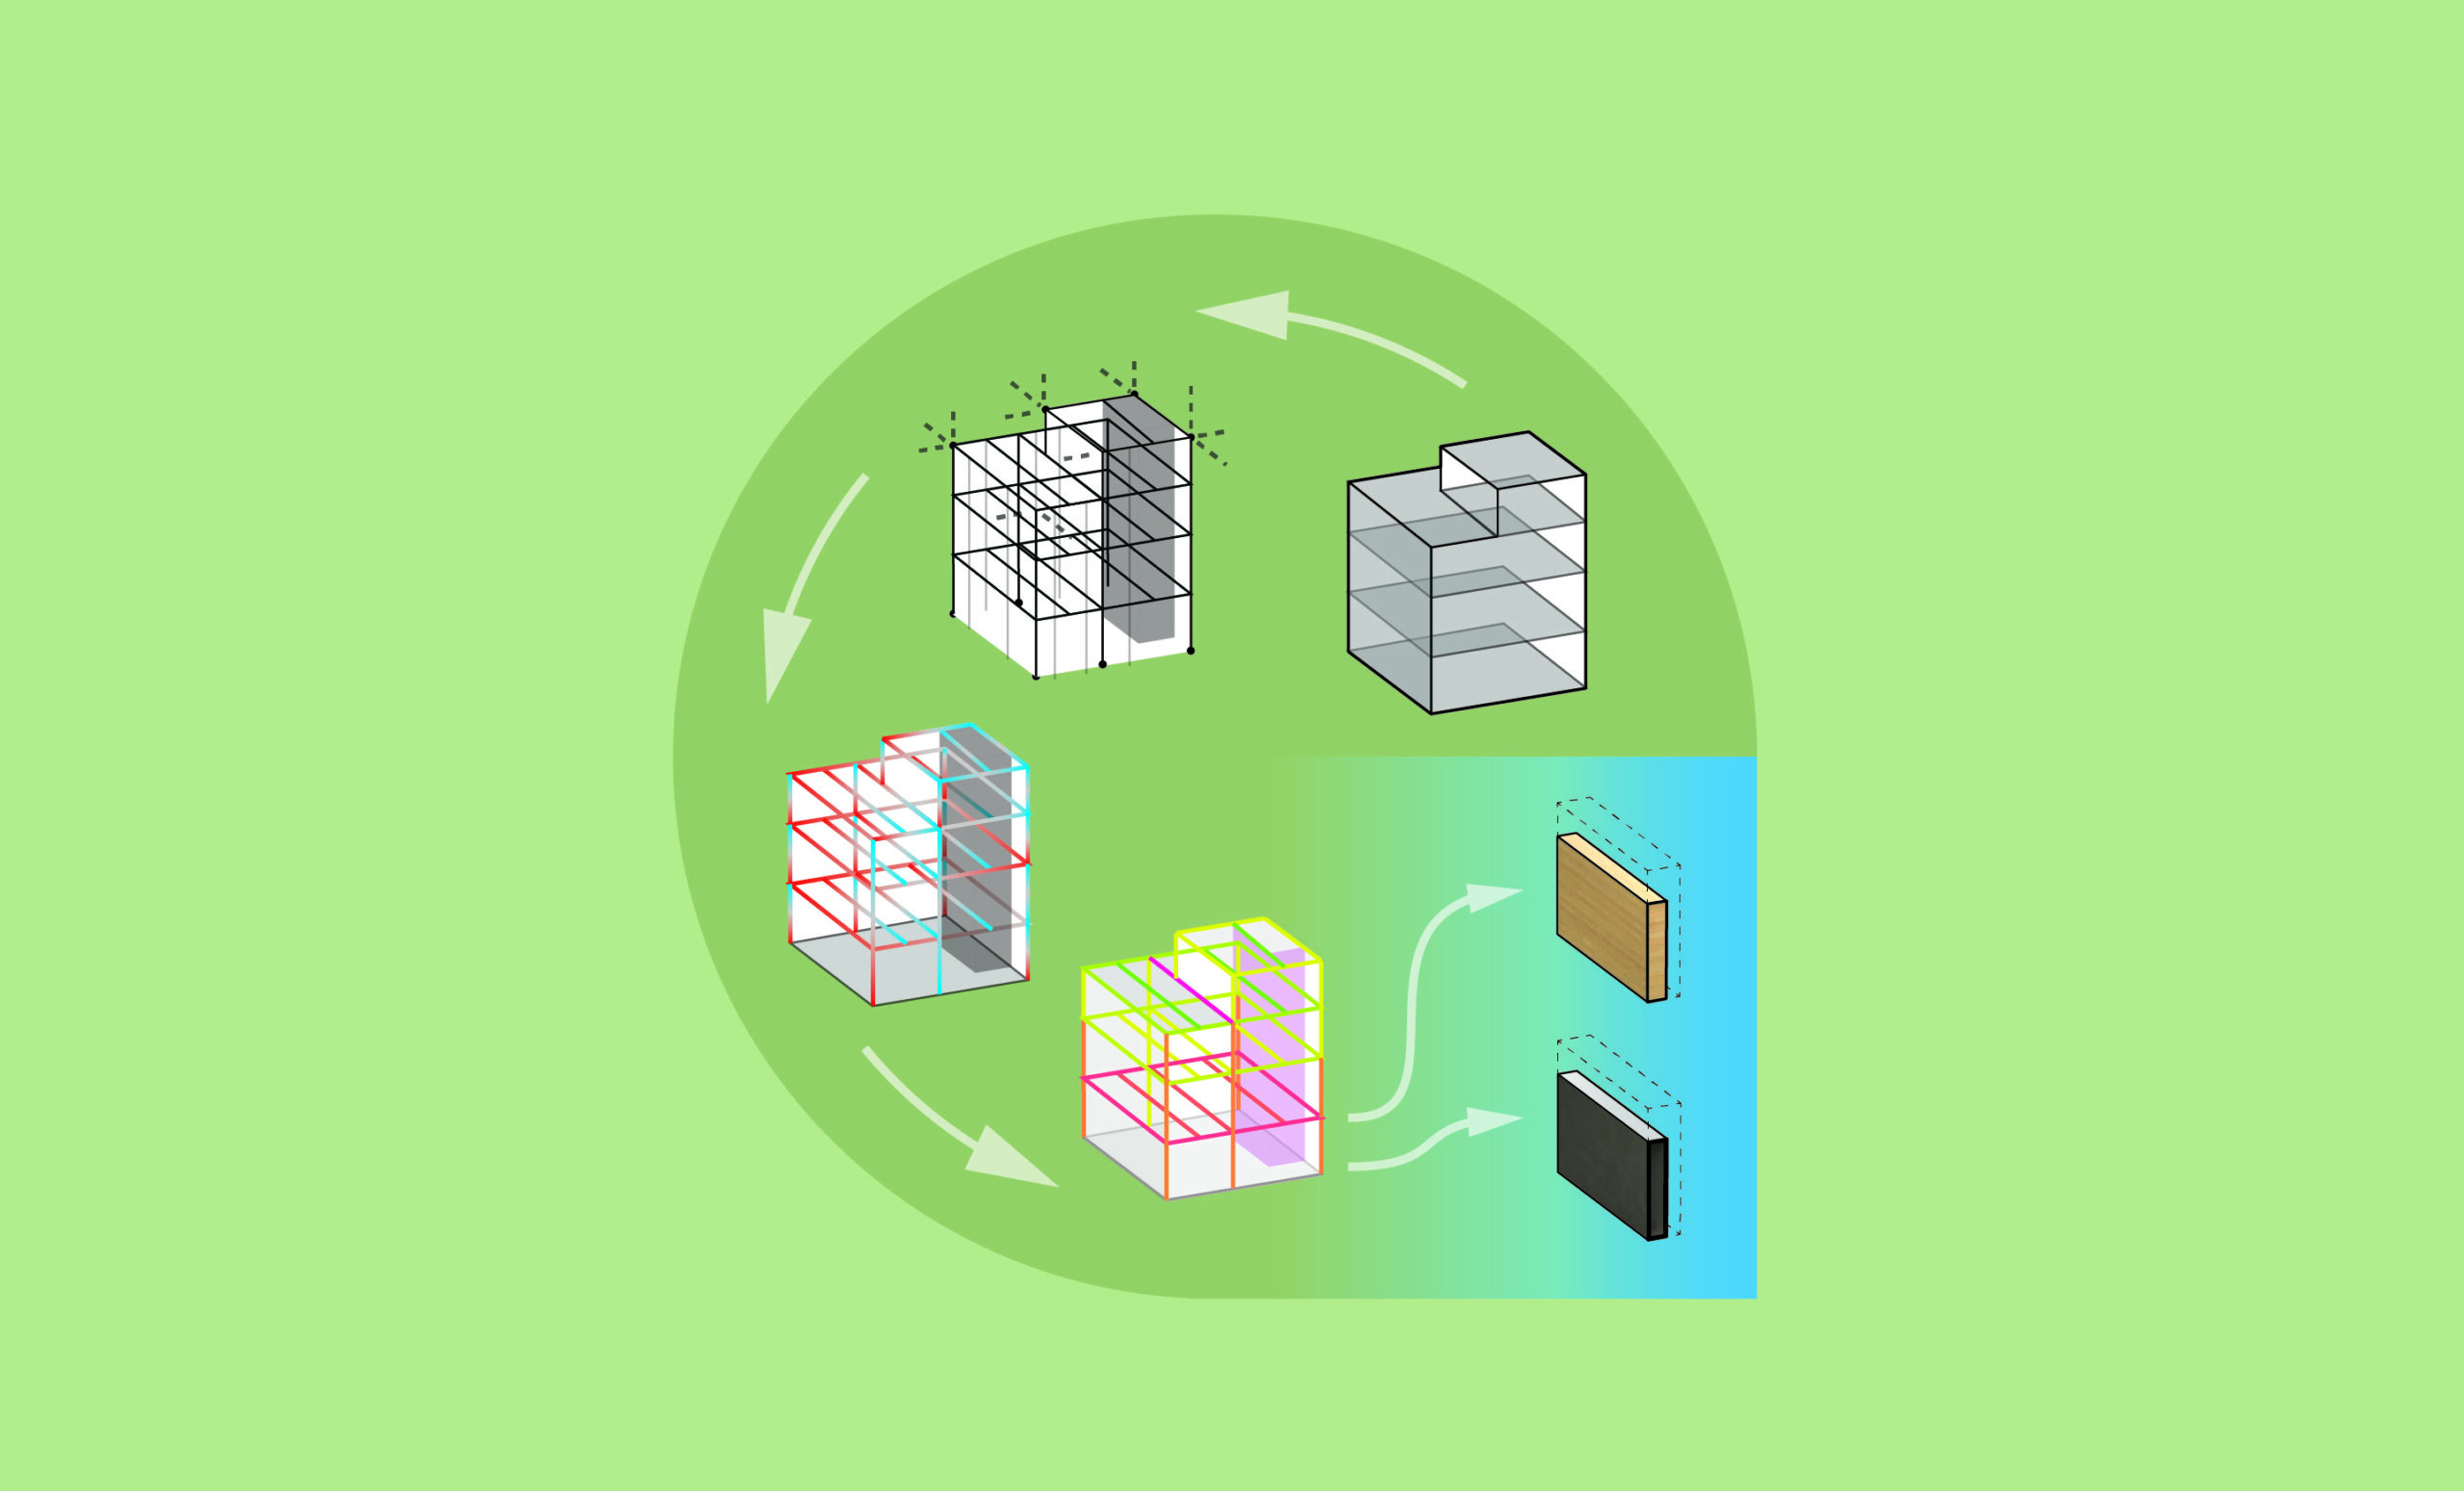
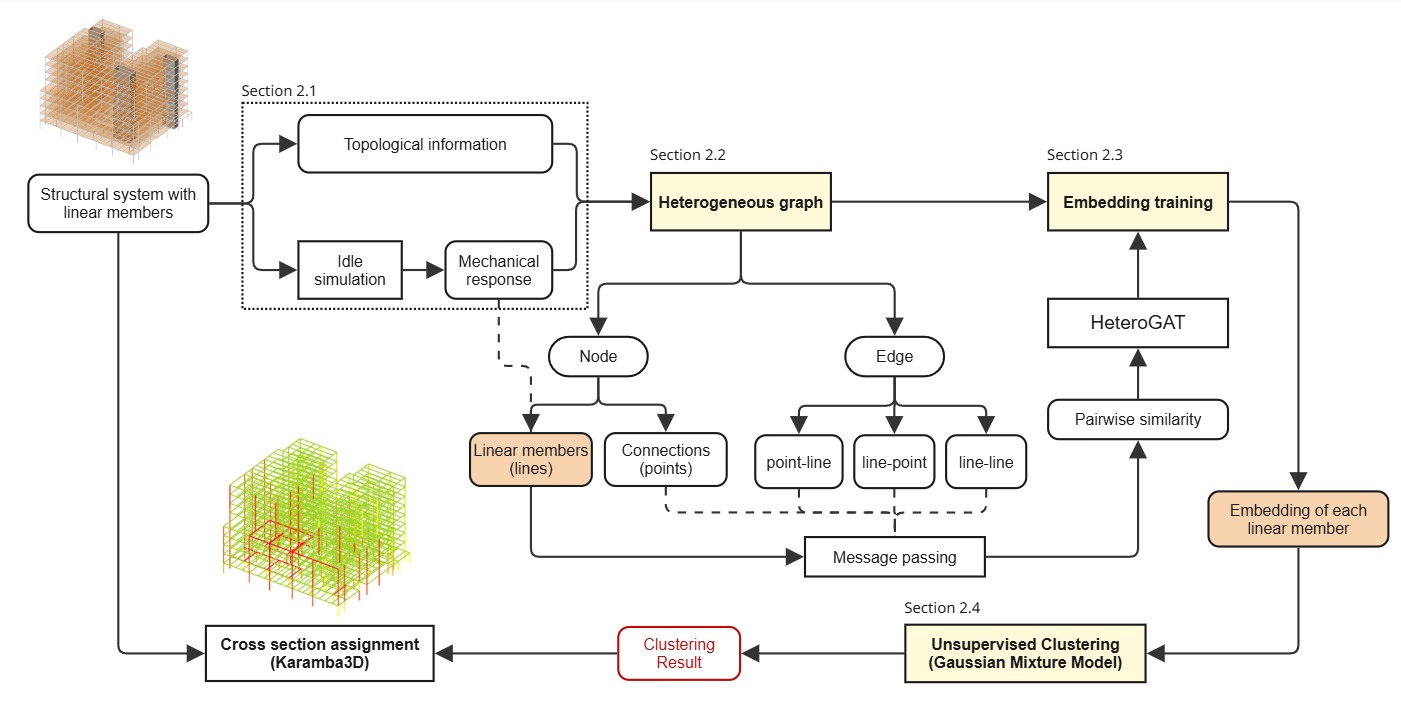
    Pipeline from structural simulation to graph learning, clustering, and cross-section assignment
    The pipeline combines simulation data, heterogeneous graph learning, unsupervised clustering, and grouped cross-section assignment.

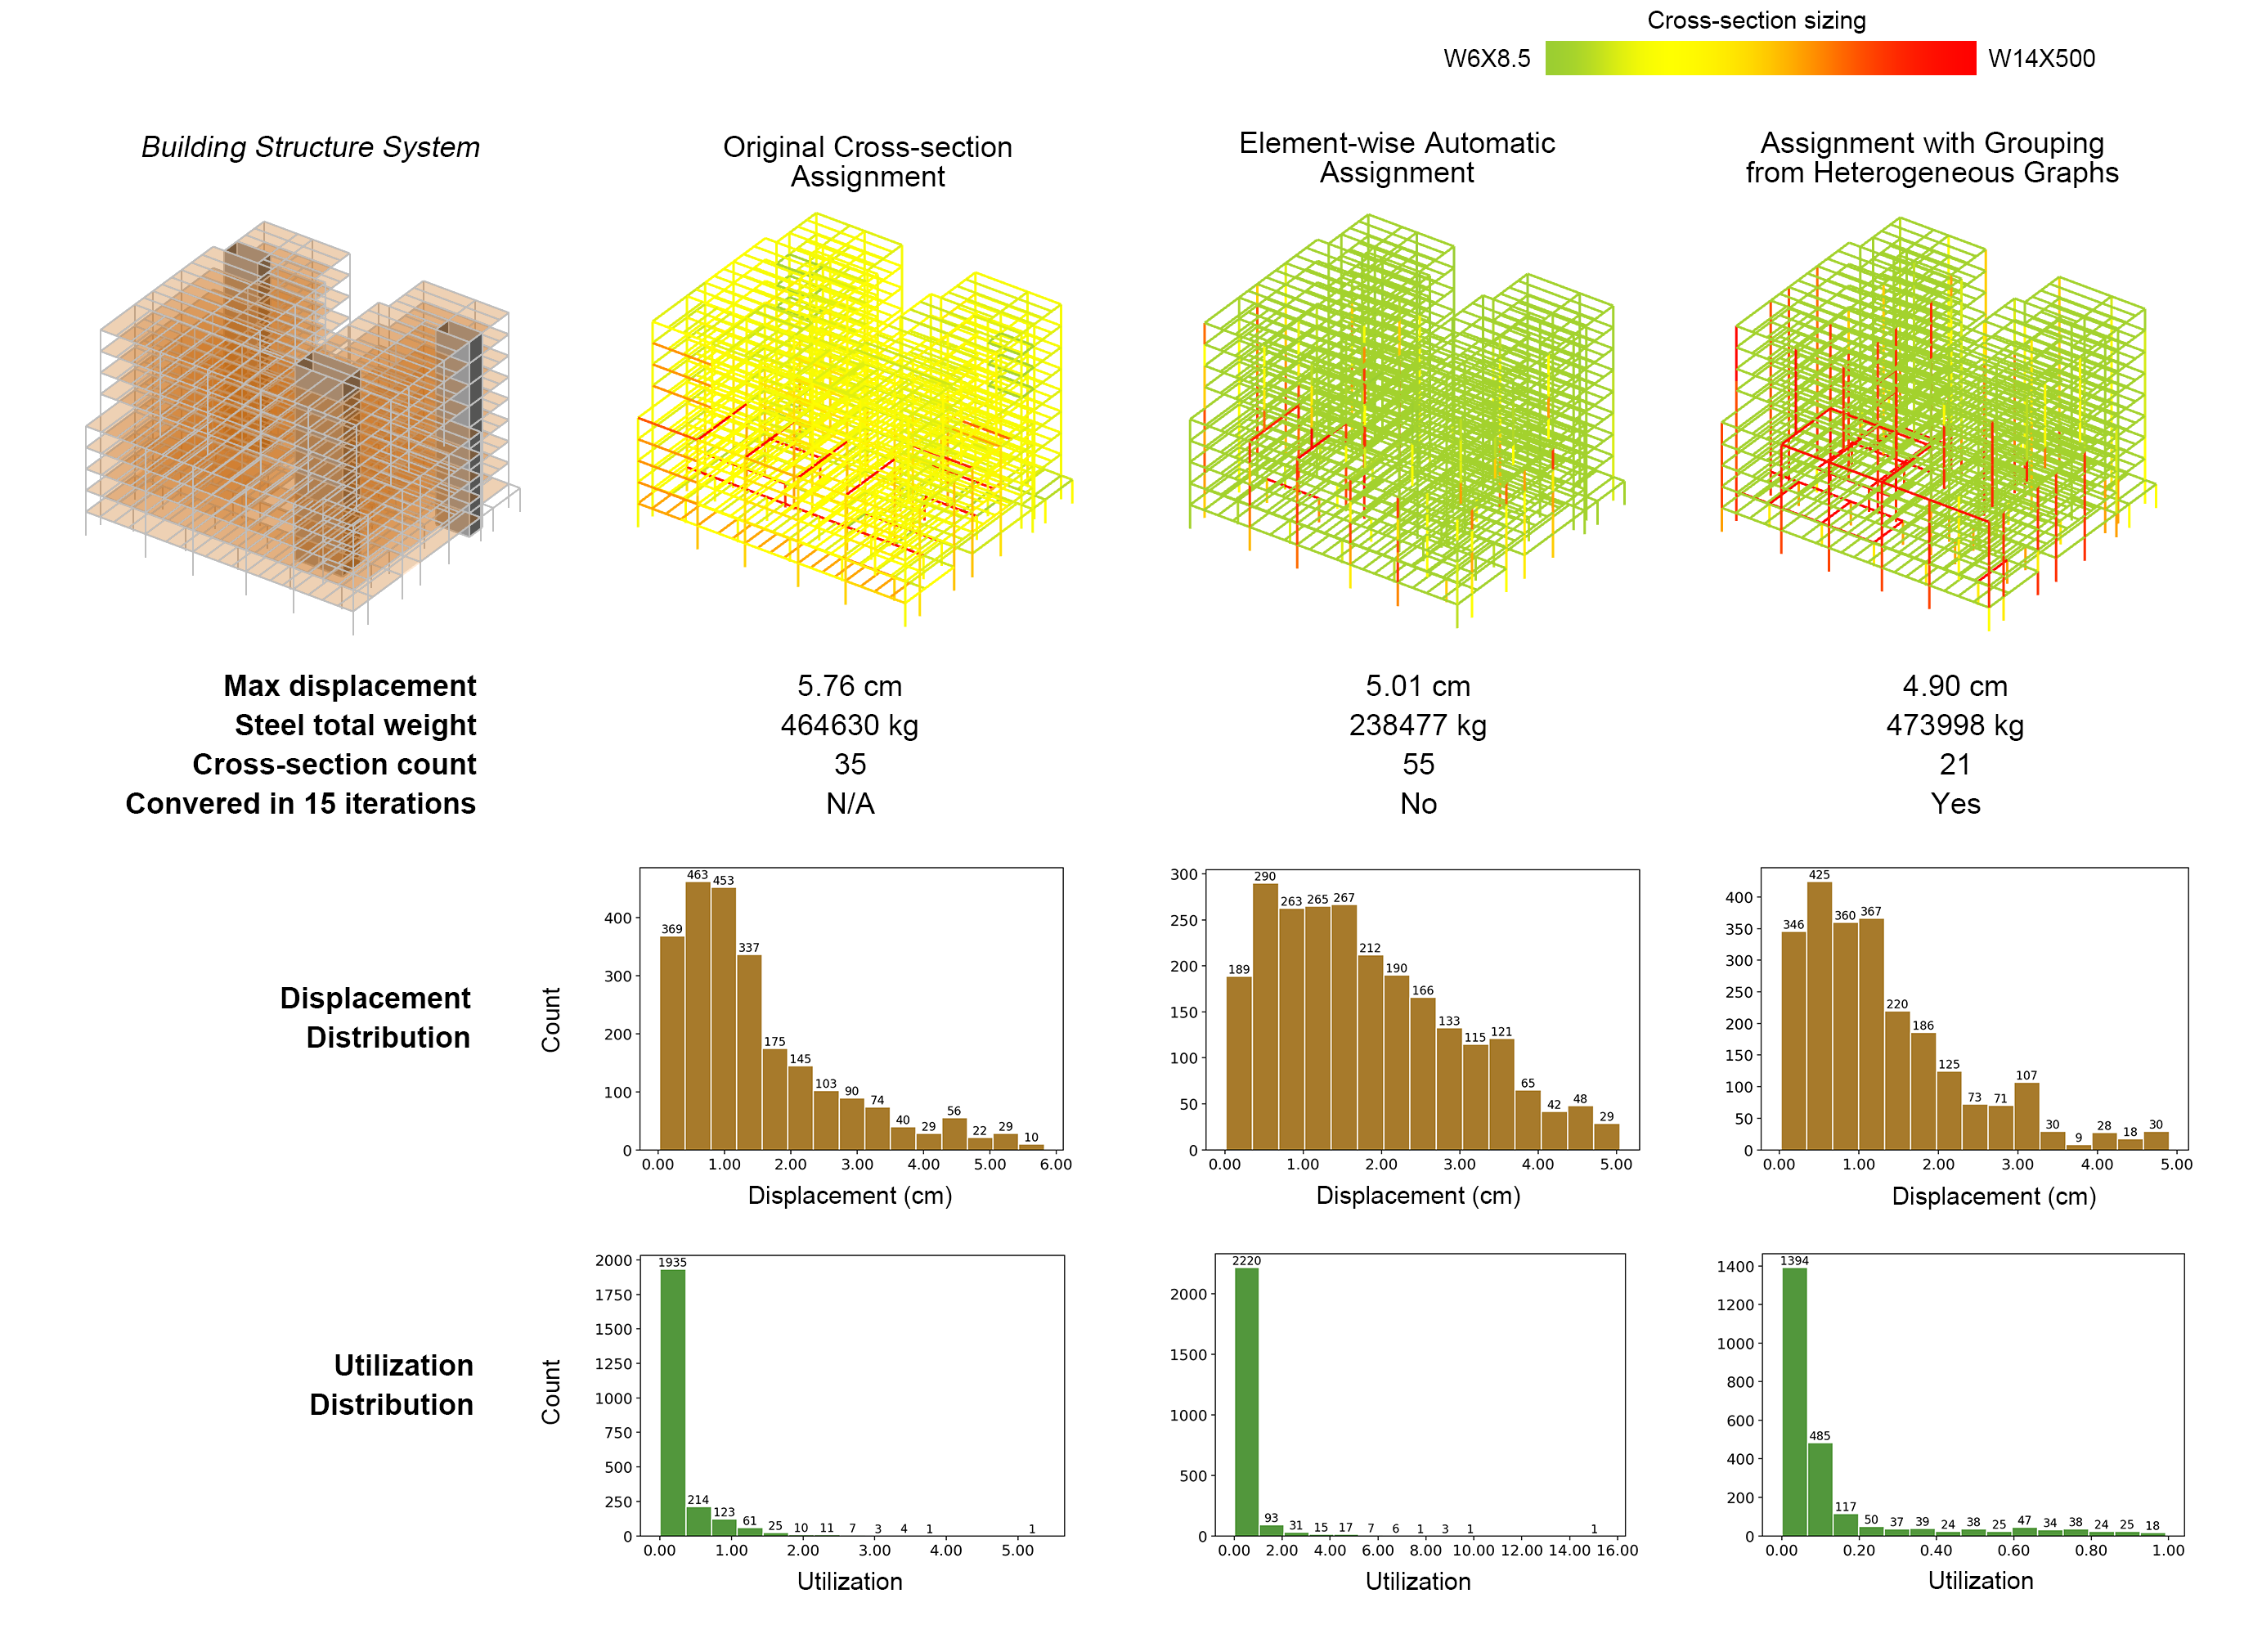
    Comparison of original, element-wise, and graph-grouped cross-section assignments
    Comparison of the original design, element-wise automatic sizing, and assignment using graph-based member groups.

    How the workflow works

    A Heterogeneous Graph Attention Network learns a compact representation for each member. Training brings members closer when they have similar mechanical responses or share structural connections. A Gaussian Mixture Model then clusters the learned representations separately for columns, girders, and beams. Finally, every member in a cluster shares a cross-section group during Karamba3D sizing.

    Case study

    The whole-building case study contains 2,395 steel members. The proposed method first reduces them to 120 learned groups, then assigns shared sections at the group level. The grouped solution converged within 15 iterations and used 21 cross-section types. By comparison, element-wise sizing produced 55 types and did not converge within the tested iteration limit.

    The grouped design achieved a maximum displacement of 4.90 cm, lower than the original reference design, while keeping total steel weight comparable to that reference. Member utilization stayed within a safer and more controlled range.

    Beyond one building

    Additional tests on a spatial truss and a gridshell suggest that the same idea can extend to different structural systems. The learned groups can recognize meaningful structural regions, such as a ring beam, while still allowing curved and irregular systems to be sized with a manageable set of sections.
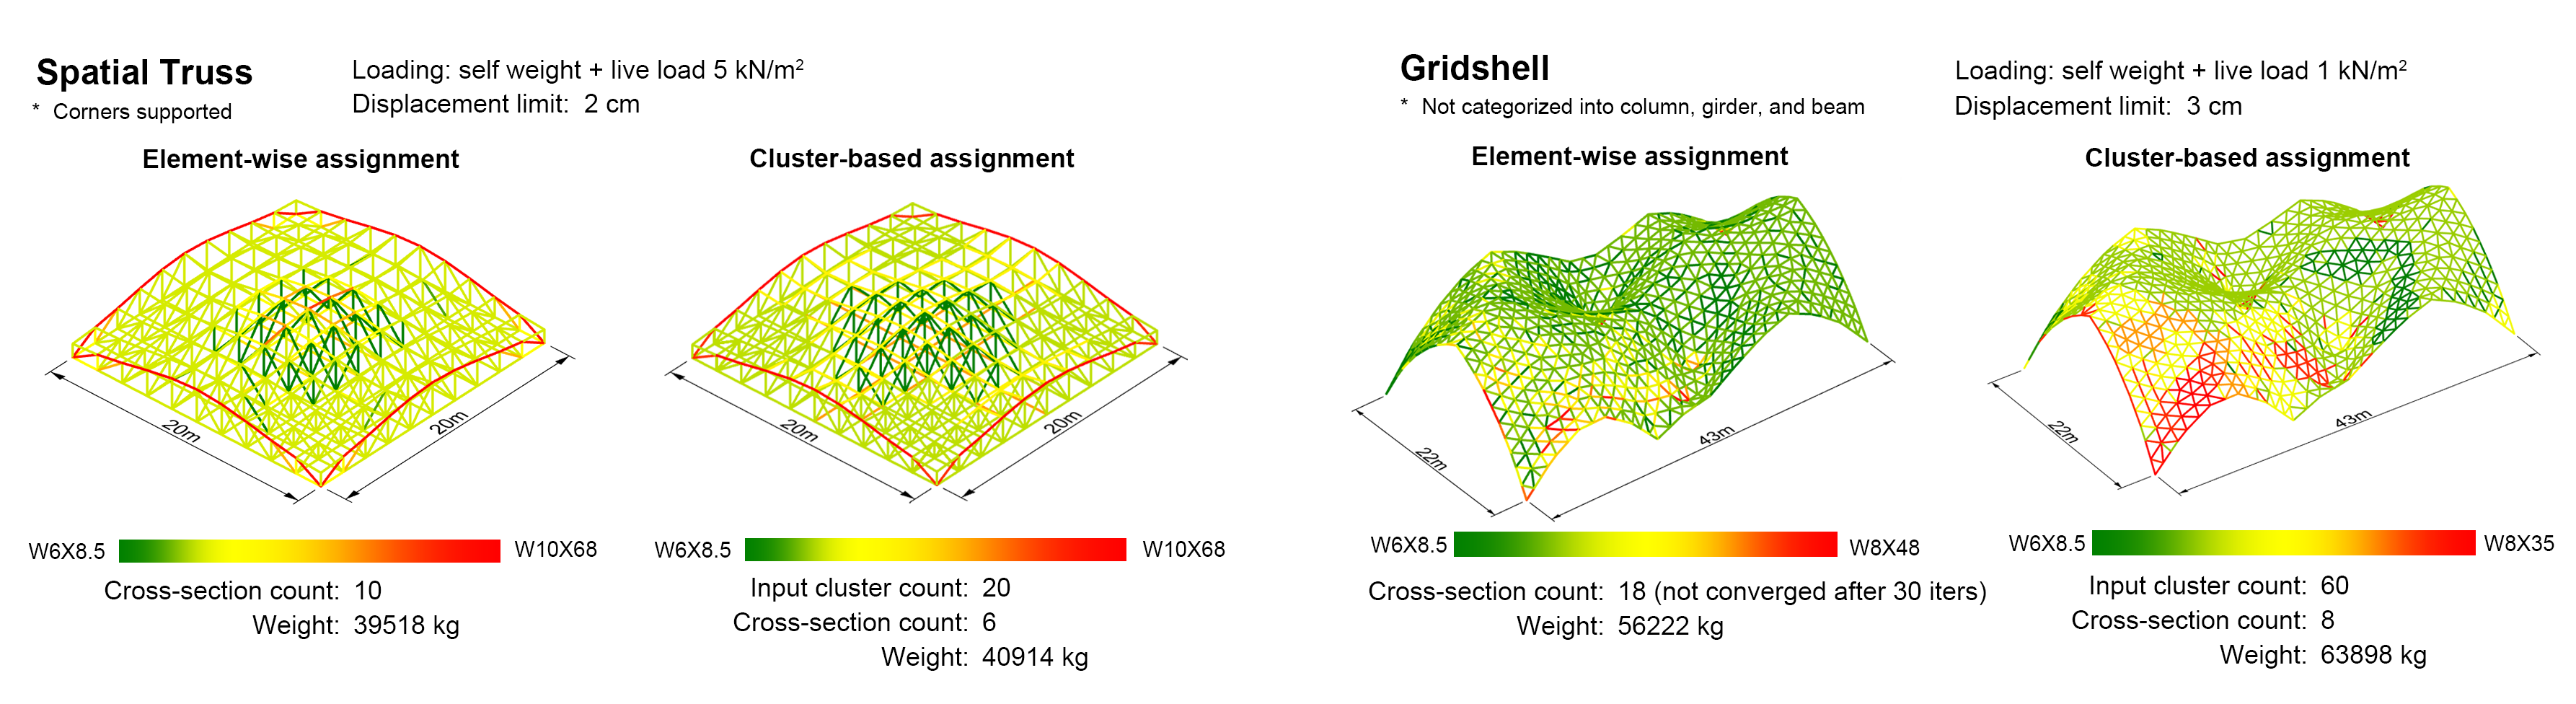
    Graph-based grouped sizing applied to a spatial truss and a gridshell
    Element-wise and cluster-based assignments for a spatial truss and a gridshell.

    Conclusion

    The method introduces a group-aware layer between structural analysis and sizing, helping designers balance structural performance with constructability and computational stability. This is useful during early-stage design, as clear and rationalized decisions for structural member selection can better shape next-step design.

    IASS 2026

    Mechanics-Guided Member Grouping for Cross-Section Optimization with Heterogeneous Graphs
    Shaoyi Wang, Tao Sun, Ramon E. Weber, and Simon Schleicher
    Proceedings of the IASS Annual Symposium 2026 · PDF via escholarship

    Cite — BibTeX
    @inproceedings{sun2026capturing,
    title = {Mechanics-Guided Member Grouping for Cross-Section Optimization with Heterogeneous Graphs},
    author = {Wang, Shaoyi and Sun, Tao and Weber, Ramon E. and Schleicher, Simon and},
    booktitle = {Proceedings of the IASS Annual Symposium},
    year = {2026},
    organization = {International Association for Shell and Spatial Structures}
    }
  • Good structural design depends on judgment that is hard to write down: how a designer reads a design brief, conceptualizes a scheme, and knows when a structure feels right. We present a human-AI co-design framework that keeps the designer in the loop throughout training and deployment. The model learns implicit design knowledge directly from human demonstrations and collaborates with the designer through iterative back-and-forth on a shared artifact.

    Tao Sun, Shaoyi Wang, Simon Schleicher, Ramon E. Weber · IASS 2026 & ACADIA 2026

    The problem

    Some design knowledge lives in the doing.

    Engineers do more than calculate. They read load paths, sense proportion, weigh constructability, and make small commitments before every criterion can be formalized. Most computational tools ask them to define the design space first. This project asks whether AI can learn from the way designers actually move through it.

    Environment

    Sequential design, grounded by physics.

    We developed GooGym2D, an open-source 2D structural design testbed based on the Gymnasium API. It frames truss design as graph construction in continuous space. Each action chooses an anchor, heading, and length; hindsight adjustment preserves the intended final geometry; and terminal finite-element analysis checks connectivity, mechanisms, yielding, and buckling.

    Design action formulation, hindsight nodal adjustment and FEM validation

    Framework

    One loop, from teaching to teaming.

    The pieces form a single human-in-the-loop cycle. Designers demonstrate and curate examples; a flow-based policy trains on them; a designer replays and corrects where it fails; and the improved policy returns to the browser as a co-design partner.

    Teaching-to-teaming framework diagram

    Demonstration

    Designers show the AI how they design.

    Each bridge begins as a sequence of human decisions in the browser. Across 323 seed demonstrations for 3 spans, the dataset captures different ways of solving the same structural problem: deep trusses, flatter profiles, symmetric moves, and stranger but still valid geometries.

    Bridge Designer browser interface
    Cloud of human bridge demonstrations

    Curation

    Keep the examples worth learning from.

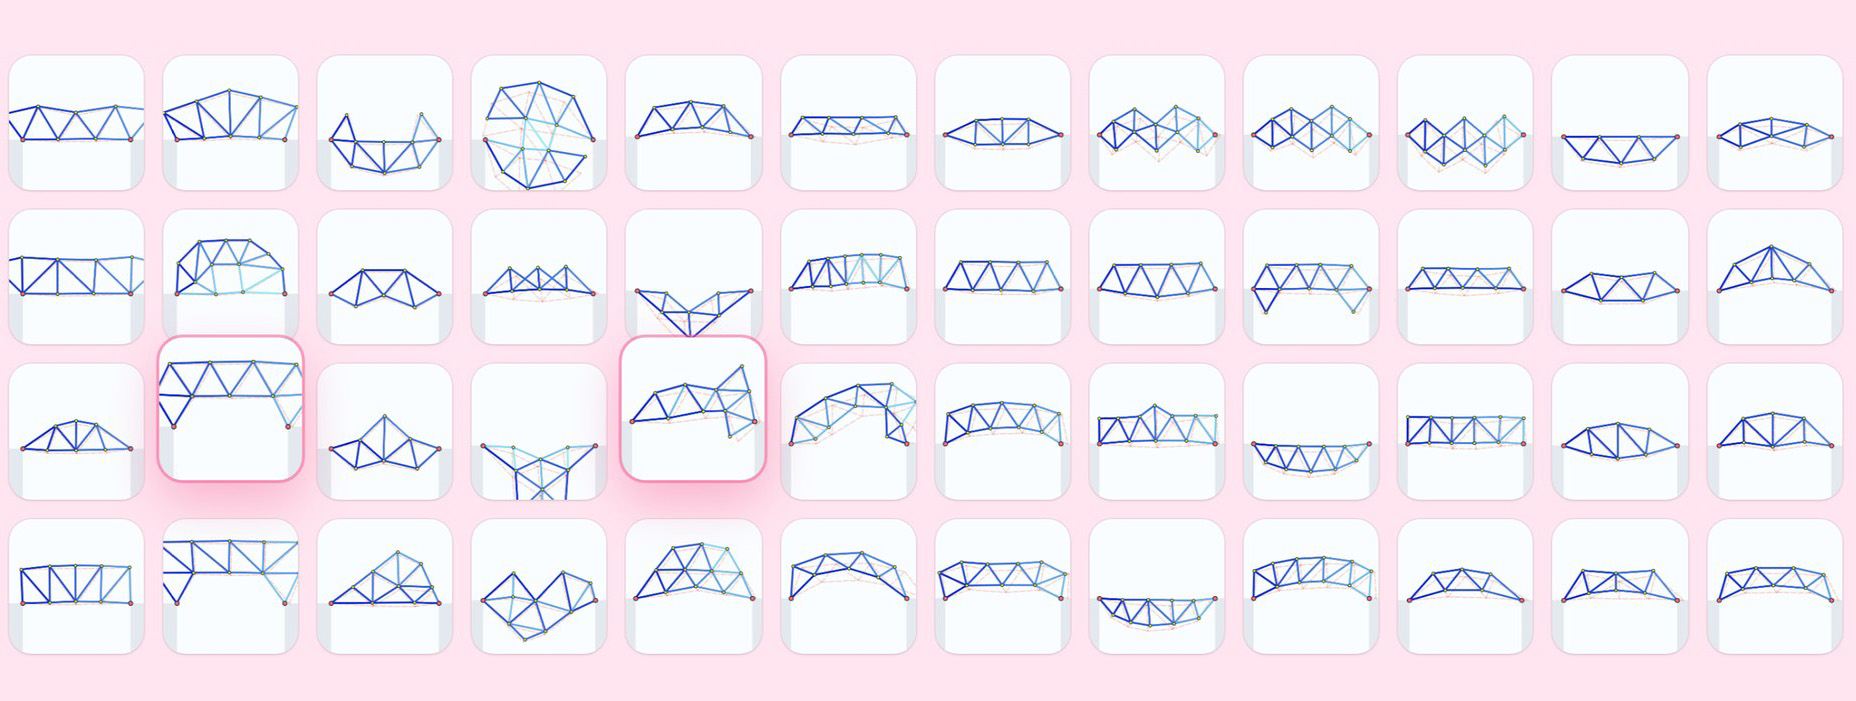
    A dataset is also a design decision. The gallery lets successful bridges be replayed, compared, and curated before they enter training, so the model learns from work a designer is willing to stand behind.

    Bridge gallery web player
    Curated set of demonstrated bridges

    Training

    Flow matching turns noise into actions.

    For any design, there is never one correct answer. Flow matching provides a way to represent this multi-modality and lets the policy learn a distribution of plausible design actions, so the same start can lead to different structurally sensible options instead of one averaged compromise.

    Each query predicts several bars together (action chunks), helping the model express short design intentions rather than reacting one placement at a time.

    Noise, vector field and resulting action chunk

    Correction

    Replay the rollout, fix what failed.

    The AI acts first; the human intervenes only when needed. The inspector replays the rollout, finds the moment worth saving, and takes over from there. That correction becomes new training data aimed exactly at the model’s blind spot.

    Correct prefix, policy error and human correction
    Correction dataset across four rounds

    Human-AI co-design

    Design together, turn by turn.

    After training, the policy comes back into the Bridge Designer, forming a mixed-initiative system. The human places a bar, the AI offers ghost-bar continuations, and the designer keeps the final say: accept a suggestion, ignore it, or keep drawing by hand.

    Human and AI alternating bar placements

    Results · Training

    Targeted correction makes the policy better.

    The model improves because the human does not add random examples. Each round corrects the states the policy actually visits and struggles with. The selected policy reaches 36.5% width-balanced success across the three trained spans.

    Width-balanced success rate rising to 36.5% across correction rounds

    Results · Generalization

    It generalizes across spans.

    The policy learned from bridges at 8 m, 10 m, and 12 m. We then queried widths from 7 m to 13 m, including spans no designer had demonstrated. The generated bridges adapt their depth, bracing, and geometry to new widths.

    Generated bridges for spans from 7 m to 13 m

    Project information

    Papers, code & contact.

    The IASS paper focuses on capturing structural intuition through flow-based imitation and human-gated correction. The ACADIA paper extends the same infrastructure into a browser-based teaching-to-teaming co-design framework. Both papers are built on GooGym2D, an open-source, graph-based structural design environment with FEM validation.

    IASS 2026

    Capturing Structural Intuition: Human-Gated Imitation Learning for Structural Design with Flow Matching
    Tao Sun, Shaoyi Wang, Simon Schleicher, Ramon E. Weber
    Proceedings of the IASS Annual Symposium 2026 · PDF coming soon.

    Cite — BibTeX
    @inproceedings{sun2026capturing,
      title        = {Capturing Structural Intuition: Human-Gated Imitation Learning for Structural Design with Flow Matching},
      author       = {Sun, Tao and Wang, Shaoyi and Schleicher, Simon and Weber, Ramon E.},
      booktitle    = {Proceedings of the IASS Annual Symposium},
      year         = {2026},
      organization = {International Association for Shell and Spatial Structures}
    }

    ACADIA 2026

    From Teaching to Teaming: Human-AI Co-Design Environment for Architectural and Structural Design
    Tao Sun, Shaoyi Wang, Simon Schleicher, Ramon E. Weber
    Proceedings of ACADIA 2026 · PDF coming soon.

    Cite — BibTeX
    @inproceedings{sun2026teaming,
      title     = {From Teaching to Teaming: Human-AI Co-Design Environment for Architectural and Structural Design},
      author    = {Sun, Tao and Wang, Shaoyi and Schleicher, Simon and Weber, Ramon E.},
      booktitle = {Proceedings of the Association for Computer Aided Design in Architecture (ACADIA)},
      year      = {2026}
    }

    Code: github.com/LupoSun/GooGym2D — environment, training, web player & assist mode.

  • The published research is available open access: Nature Communications 2024. A hypergraph model shows the carbon reduction potential of effective space use in housing. Ramon Elias Weber, Caitlin Mueller, Christoph Reinhart

    Cite — BibTeX
    @article{weber2024hypergraph,
      title     = {A hypergraph model shows the carbon reduction potential of effective space use in housing},
      author    = {Weber, Ramon Elias and Mueller, Caitlin and Reinhart, Christoph},
      journal   = {Nature Communications},
      volume    = {15},
      number    = {1},
      pages     = {8327},
      year      = {2024},
      month     = sep,
      issn      = {2041-1723},
      publisher = {Nature Publishing Group},
      doi       = {10.1038/s41467-024-52506-z},
      url       = {https://doi.org/10.1038/s41467-024-52506-z}
    }

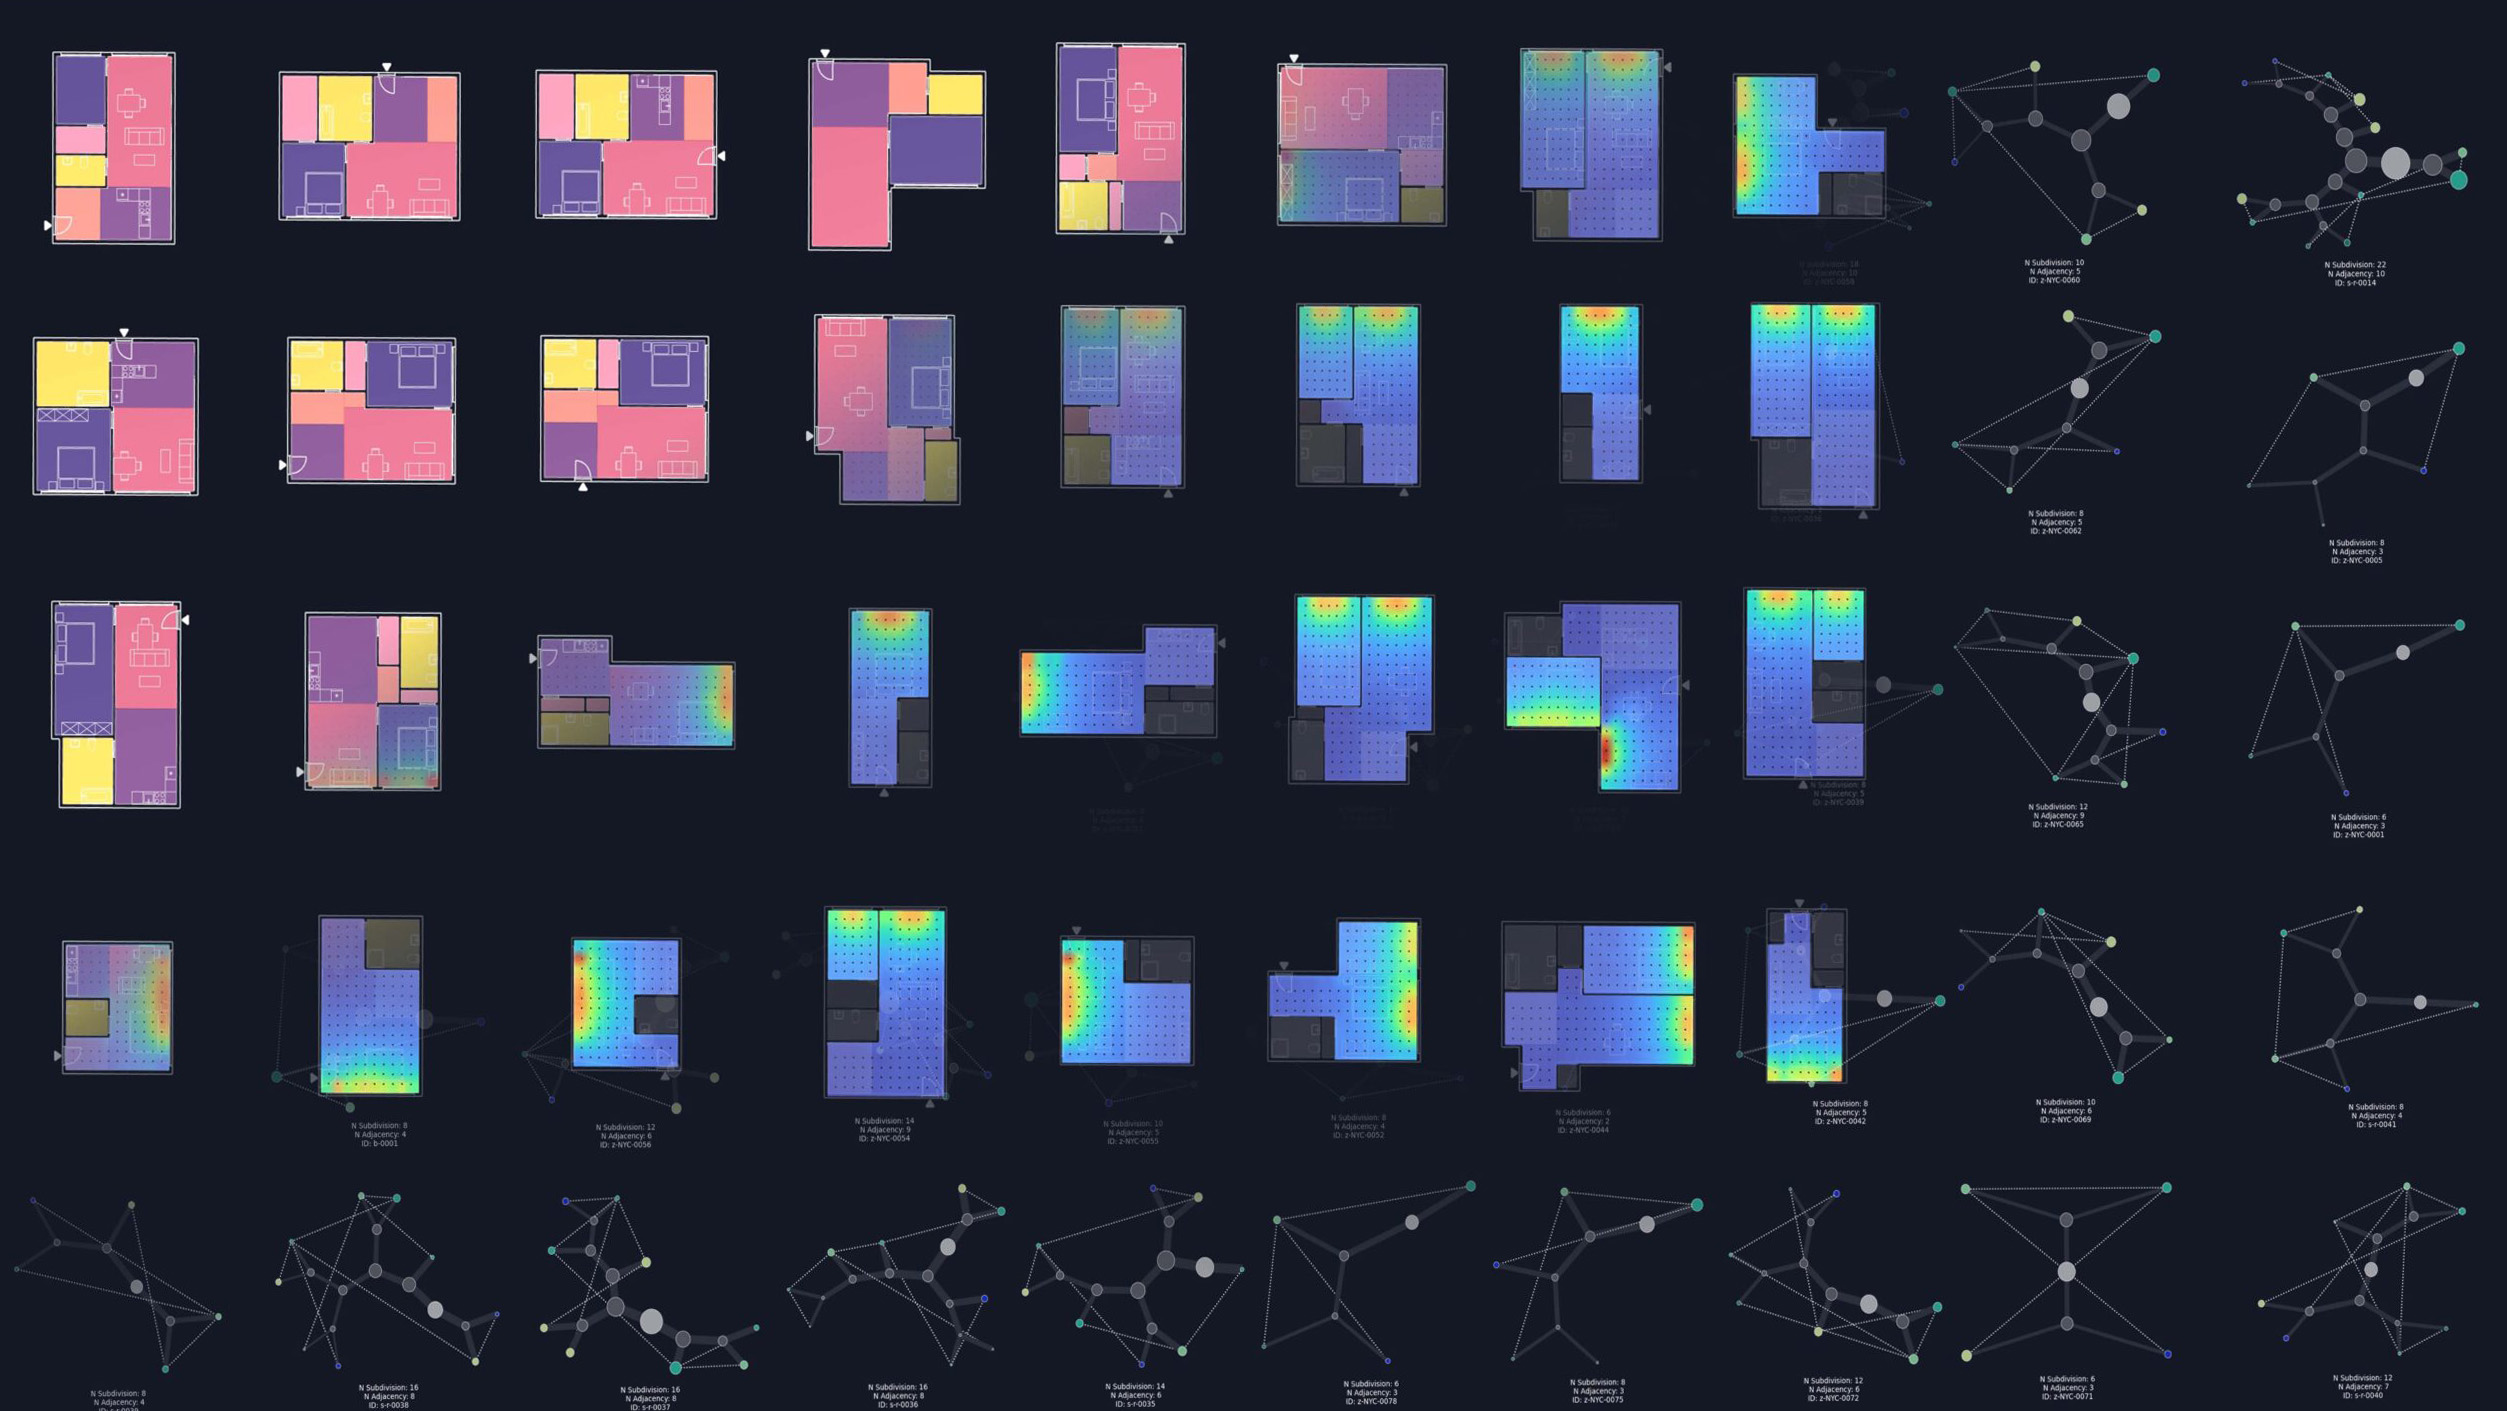
    The new algorithm for the generative design of building floor plans – the hypergraph – enables the real-time creation and manipulation of the complex geometric relationships found in architectural floor plans.

    The hypergraph captures both the spatial subdivisions and adjacency relationships between the different rooms. With this, each floor plan has a specific and unique hypergraph that represents its spatial topology.

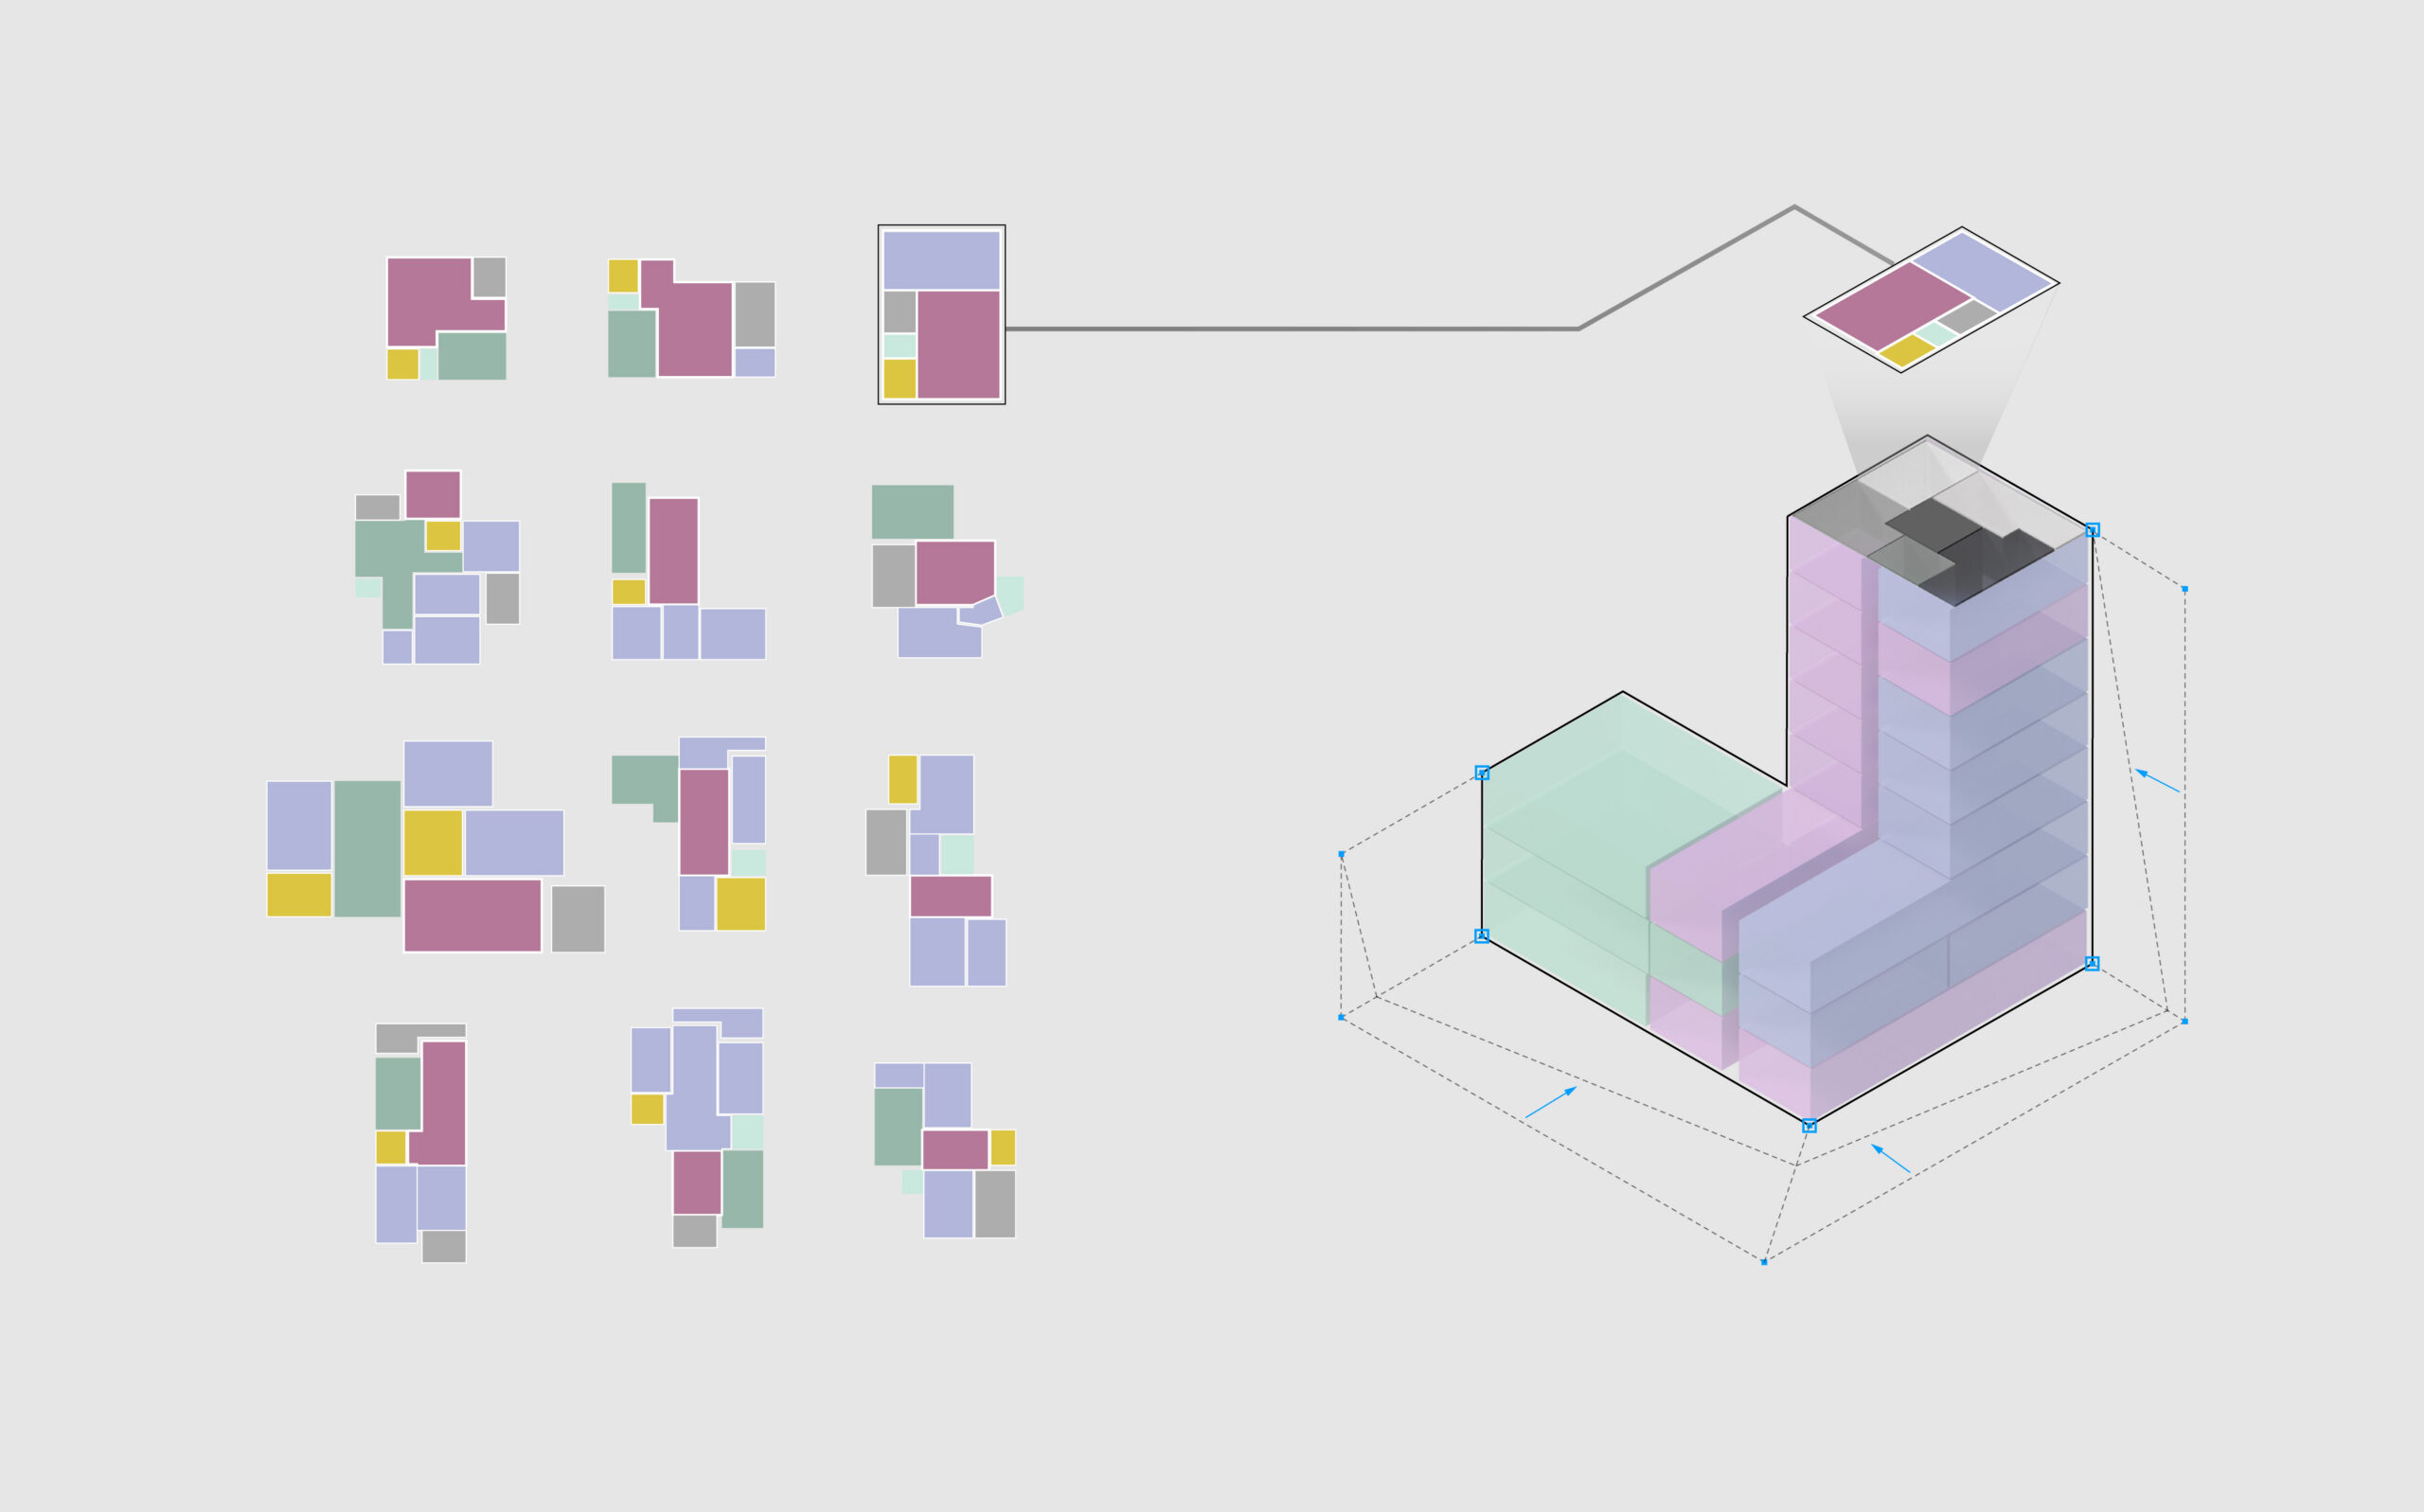
    The same hypergraph can be applied to different boundaries to create floor plan. Different hypergraphs can be applied to the same boundary to create different internal configurations.

    New design tools for architects allow real-time manipulation of floor plans. Integrating directly with building performance simulation tools, automated building energy, daylight and embodied carbon analysis can be conducted.

    How can we best learn from the design intelligence of existing buildings? How can we best integrate new types of Artificial Intelligence into the design of new buildings?

    Digital to Physical

    A hypergraph is extracted from an existing layout.
    Different hypergraphs are applied to a boundary, creating a unique layout.

  • Automated floorplan generation in architectural design: A review of methods and applications. Ramon Elias Weber, Caitlin Mueller, Christoph Reinhart. Automation in Construction, 2022. https://doi.org/10.1016/j.autcon.2022.104385

    Cite — BibTeX
    @article{weber2022floorplan,
      title     = {Automated floorplan generation in architectural design: A review of methods and applications},
      author    = {Weber, Ramon Elias and Mueller, Caitlin and Reinhart, Christoph},
      journal   = {Automation in Construction},
      volume    = {140},
      pages     = {104385},
      year      = {2022},
      month     = aug,
      issn      = {0926-5805},
      publisher = {Elsevier},
      doi       = {10.1016/j.autcon.2022.104385},
      url       = {https://doi.org/10.1016/j.autcon.2022.104385}
    }

    ↗ Link to pdf

    Accommodating predicted population growth and urbanization within the UN Climate Goals poses a significant challenge for disciplines that engage with the built environment. High performing buildings of the future should offer spatial quality for their users while utilizing resources as efficiently as possible for both construction and operation. In this review, we survey the value proposition of automatic floorplan layout generation methods and their opportunities for design guidance, feedback, and optimization in the creation of new buildings, in addition to applications for inventory characterization to survey existing housing stock and guide building policy and code. We divide existing methods into three categories: bottom-up methods, top-down methods, and referential methods. We explore advantages and challenges for each approach and propose a hybrid method for future building layout automation that utilizes a new set of metrics to create sustainable buildings of the future.

    Schematic of bottom-up automatic space layout design methods. Starting with a definition of members and objectives, an initial aggregation and adjustment transforms the individual parts themselves. An objective function evaluates the outcome and drives local and global parameters to adjust the outcome.
    Schematic of top-down automatic space layout creation methods. Starting with a definition of boundary conditions, members and objective functions, an initial subdivision is evaluated by the objective function. Adjustment of the subdivision parameters results in a final structure.
    Schematic of referential automatic space layout creation methods. Starting with a dataset (catalogue) of existing structures. A desired property is extracted
    from the dataset and a model prepared and trained as neural net, TSP or referential data cluster. The model is applied to a user specified problem formulation and
    postprocessed into geometric data resulting in a final structure.
  • Generative Structural Design for Embodied Carbon Estimation
    Ramon Elias Weber, Caitlin Mueller, Christoph Reinhart
    Proceedings of the IASS Annual Symposium 2020/21 and the 7th International Conference on Spatial Structures, 2021 · PDF

    Cite — BibTeX
    @inproceedings{weber2021generative,
      title        = {Generative Structural Design for Embodied Carbon Estimation},
      author       = {Weber, Ramon Elias and Mueller, Caitlin and Reinhart, Christoph},
      booktitle    = {Proceedings of the IASS Annual Symposium 2020/21 and the 7th International Conference on Spatial Structures: Inspiring the Next Generation},
      editor       = {Behnejad, S. A. and Parke, G. A. R. and Samavati, O. A.},
      year         = {2021},
      month        = aug,
      address      = {Guildford, UK},
      organization = {International Association for Shell and Spatial Structures (IASS)}
    }

    This research proposes a new strategy for estimating the embodied carbon in existing residential and commercial buildings. Most critical in this estimation is the structural system, up to two thirds of the whole embodied carbon of a building. Existing benchmarks rely on area normalized carbon content values that do not take the scaling effects of spatial structures – both horizontally and vertically – into account. The embodied carbon of a structure can be greatly over- or underestimated based on its effective size, when assessed with square meter averages or typological approaches from existing databases.

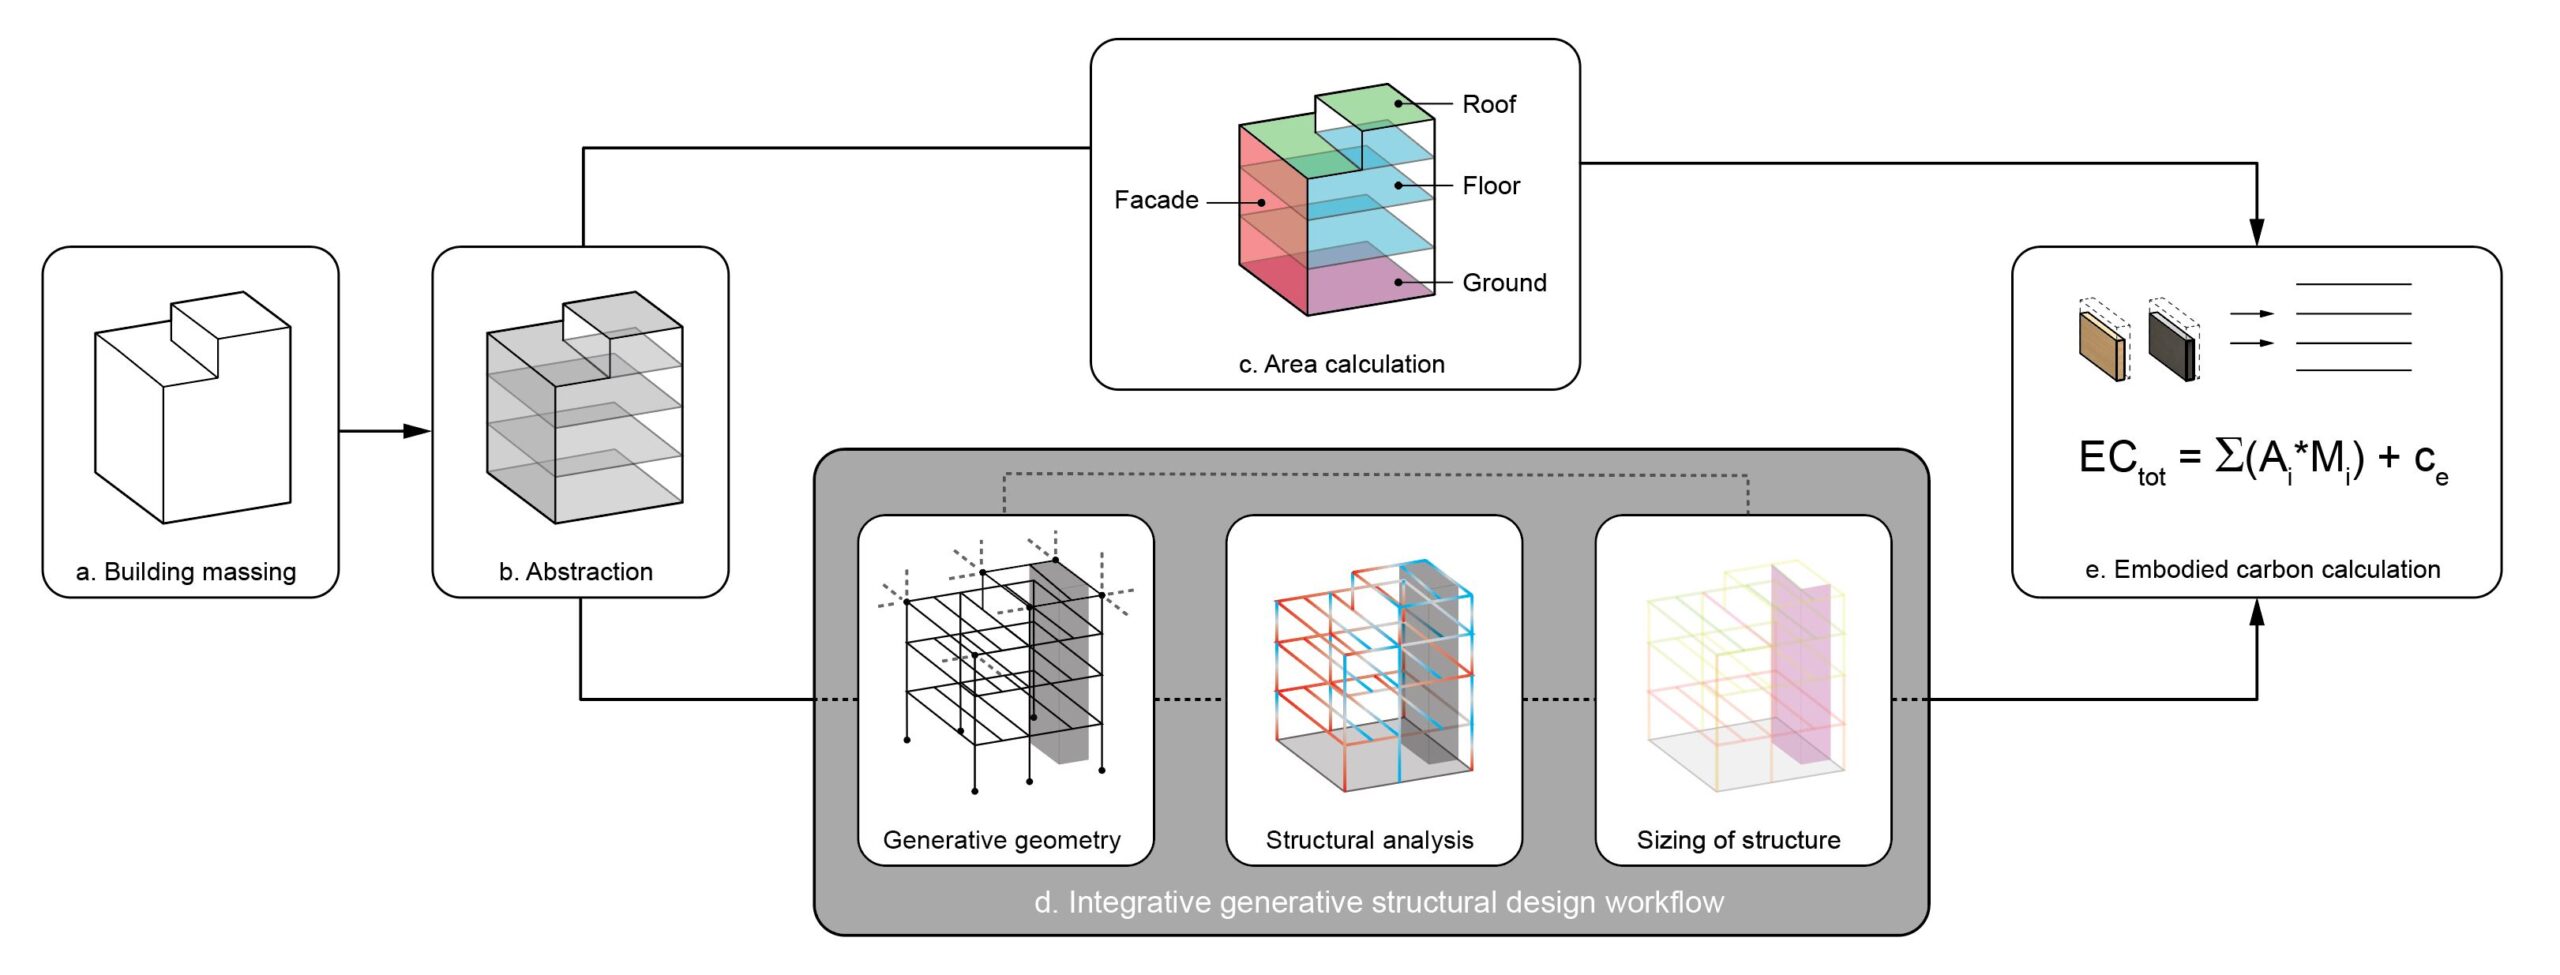
    We introduce an automated workflow that leverages generative structural design for the creation of a structurally-sound building model. Specifically, our method is applicable for large scale steel framing systems that are widely used for commercial developments. With this generative approach, we can accurately and instantly calculate the structural quantities and embodied carbon of a structural framing system without the need for manual input. The method is scalable to urban-level assessment. We show how calibrated simulation results achieve a sub 17% error margin when compared with real-world buildings.

    Traditional workflow for embodied carbon estimation
    Proposed workflow, using generative structural design for embodied carbon estimation

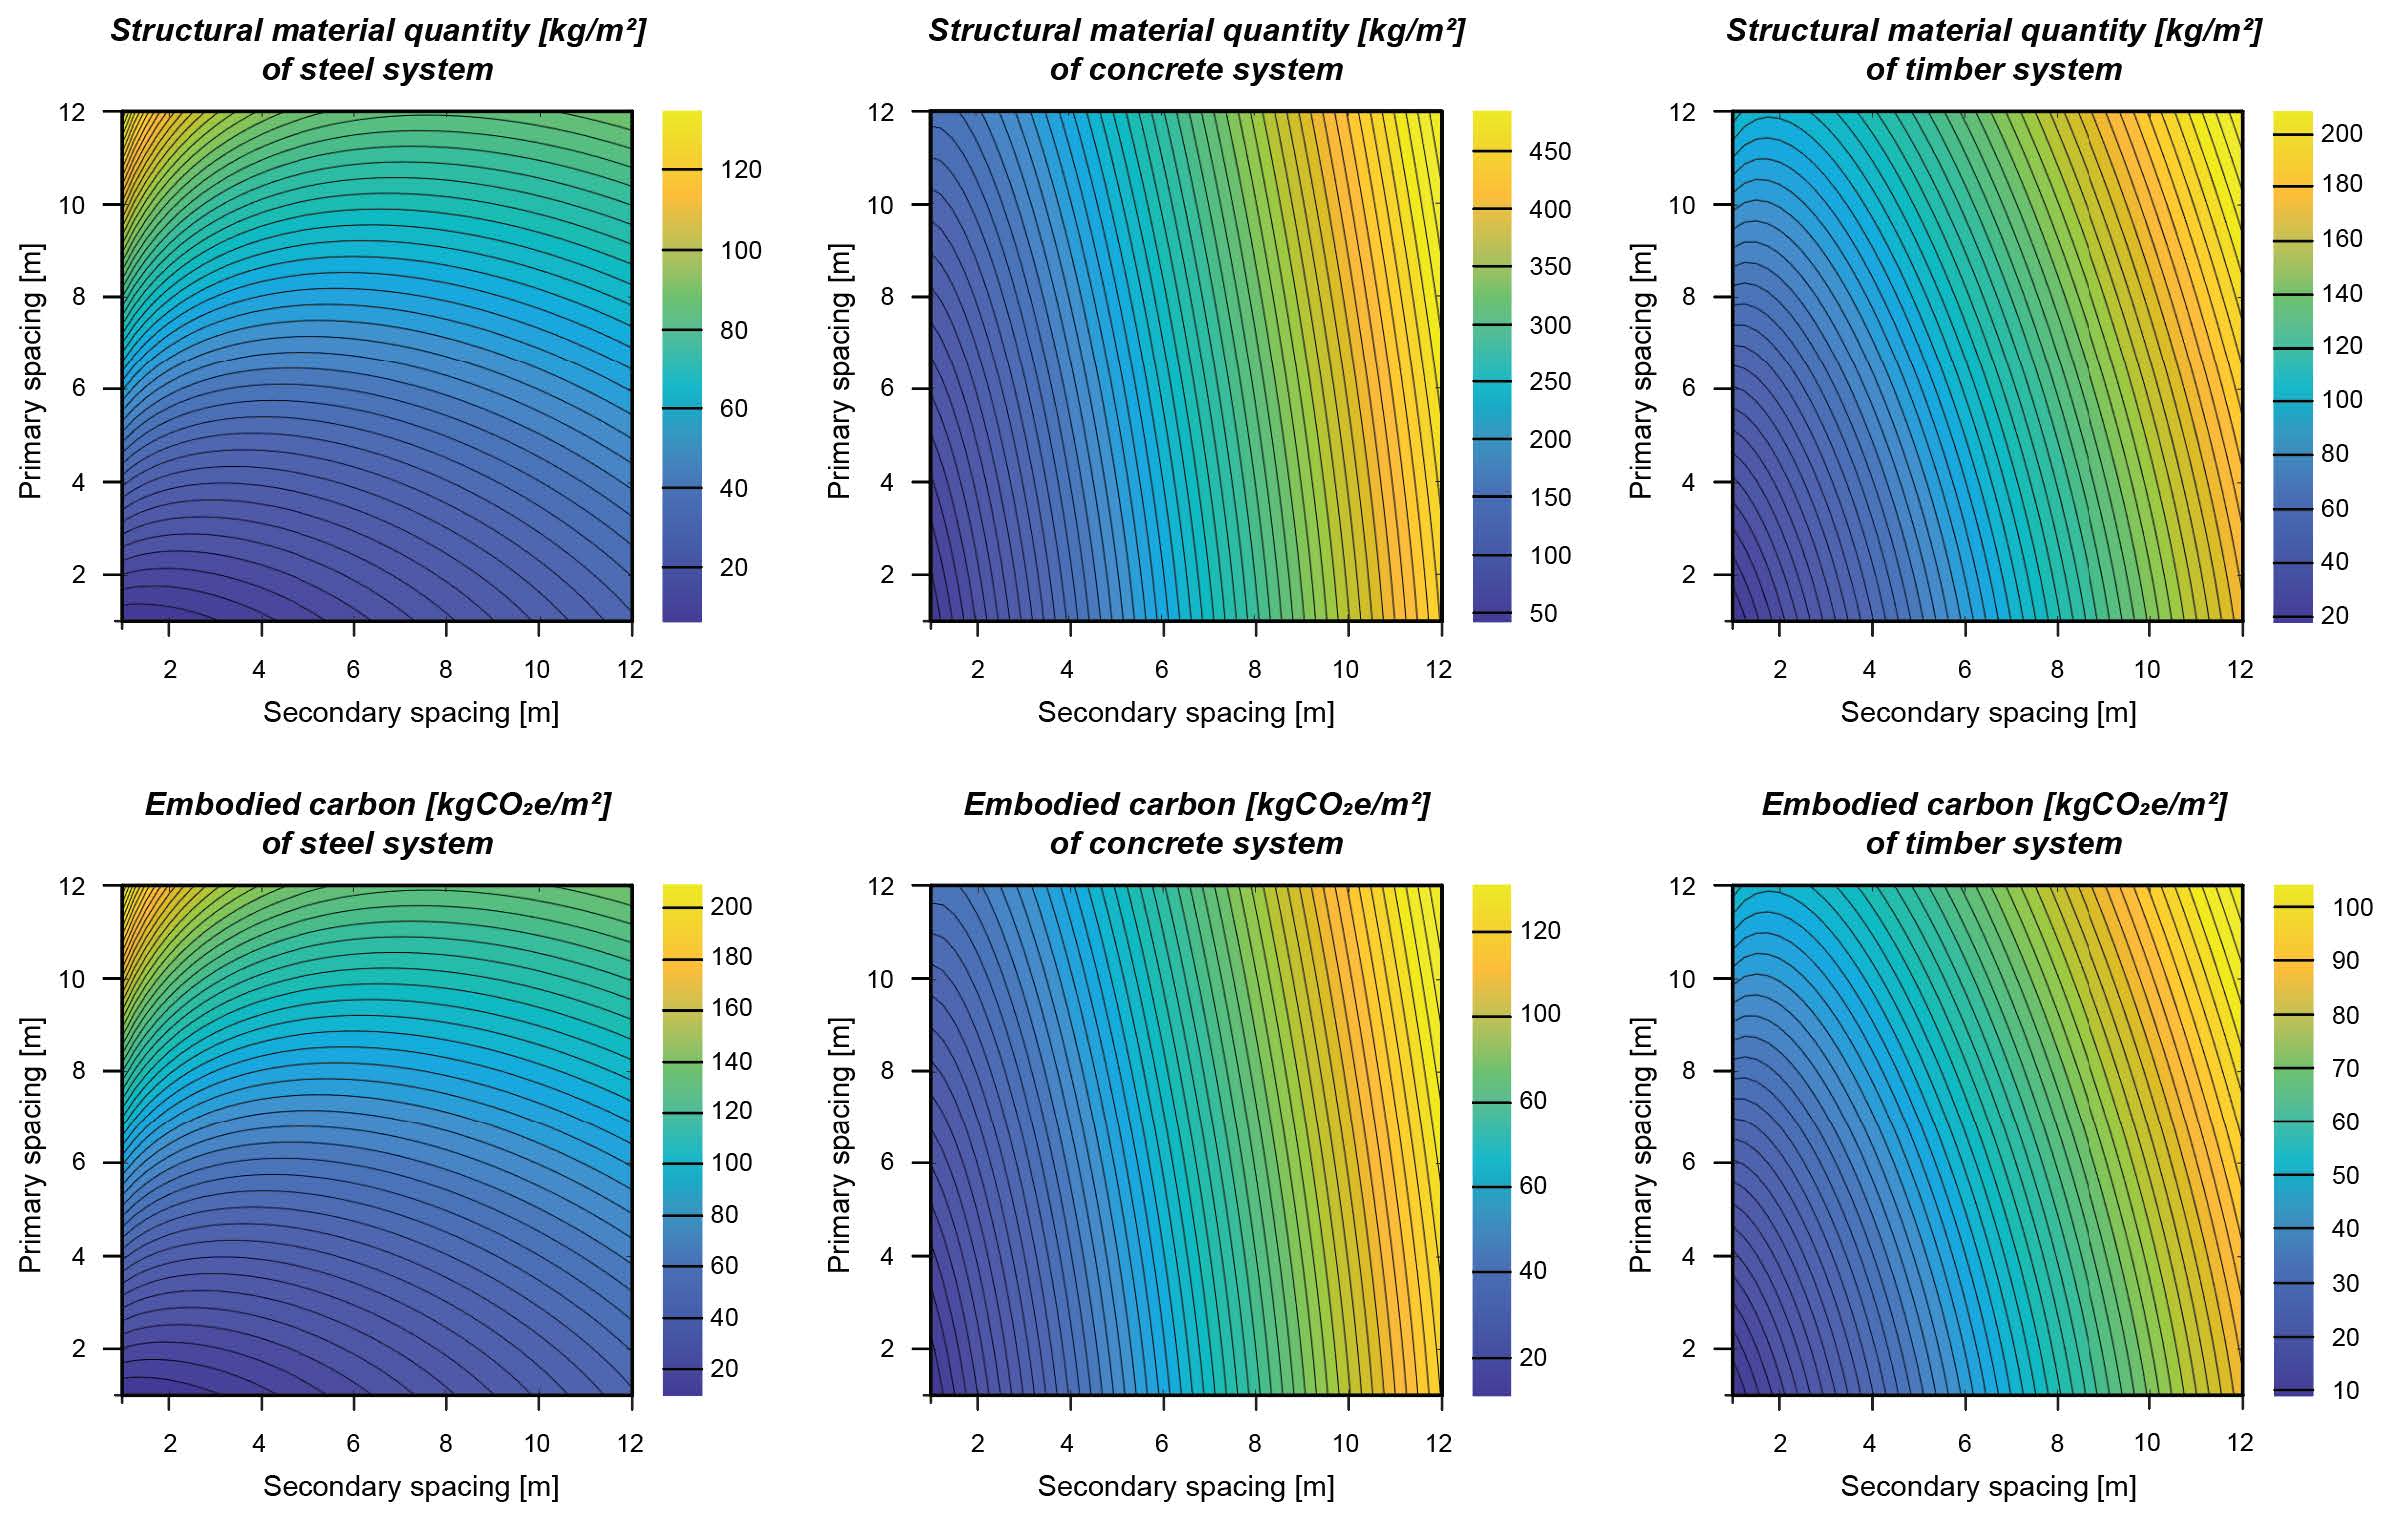
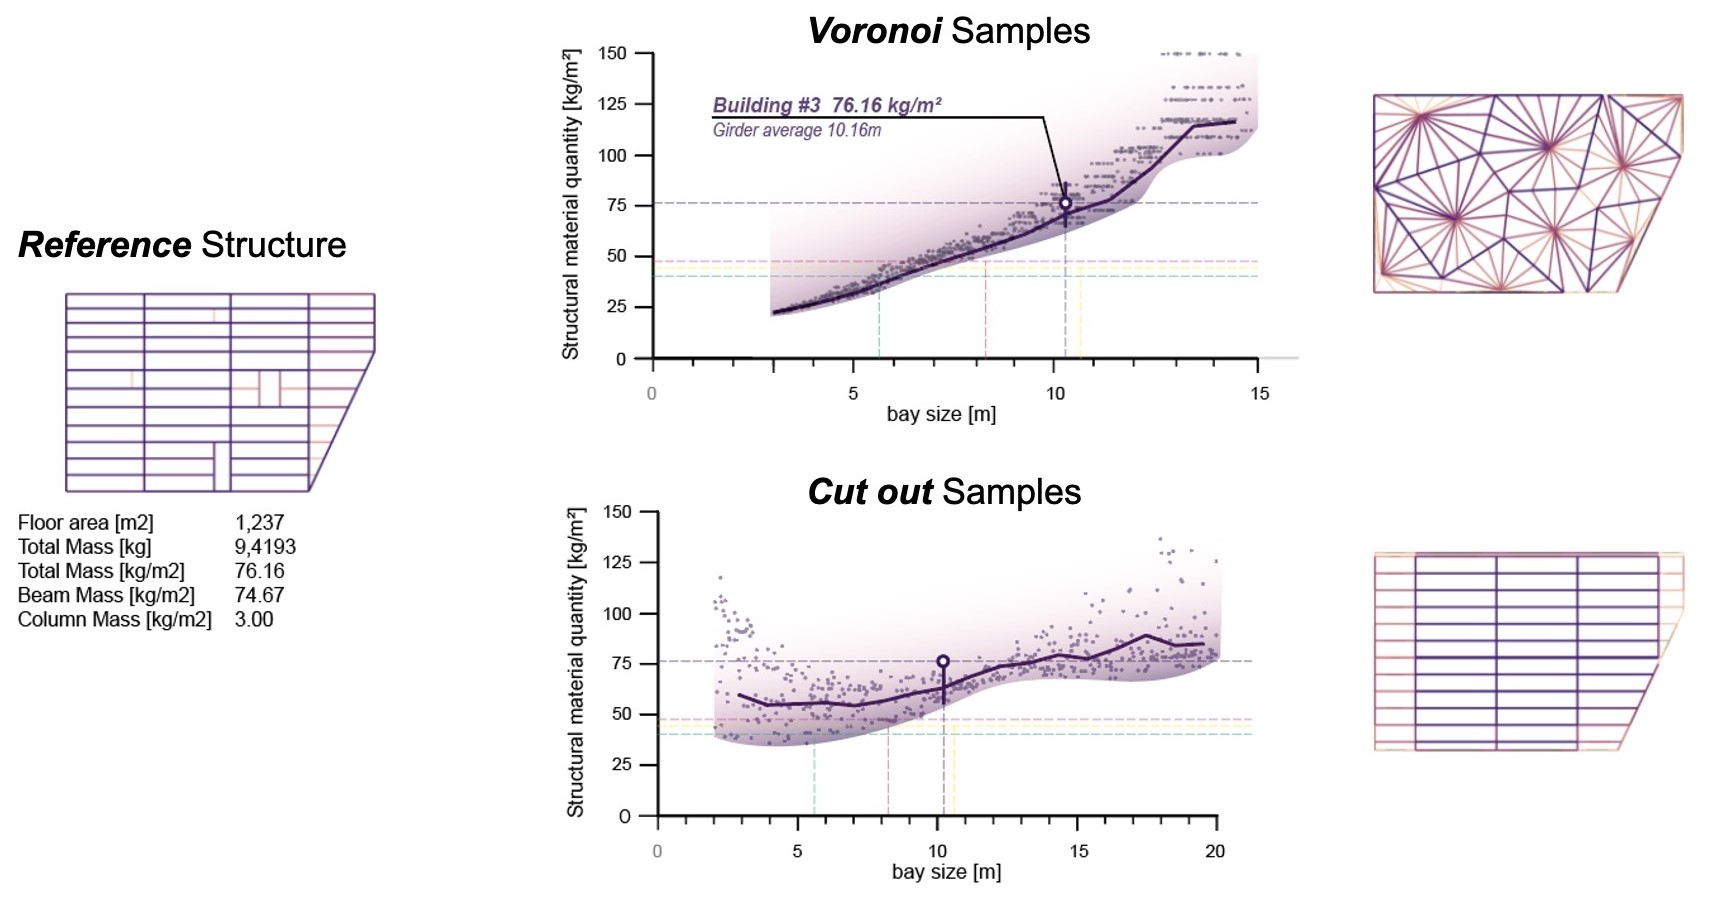
    Structural material quantities do not scale linearly, why should embodied carbon coefficients of whole buildings?
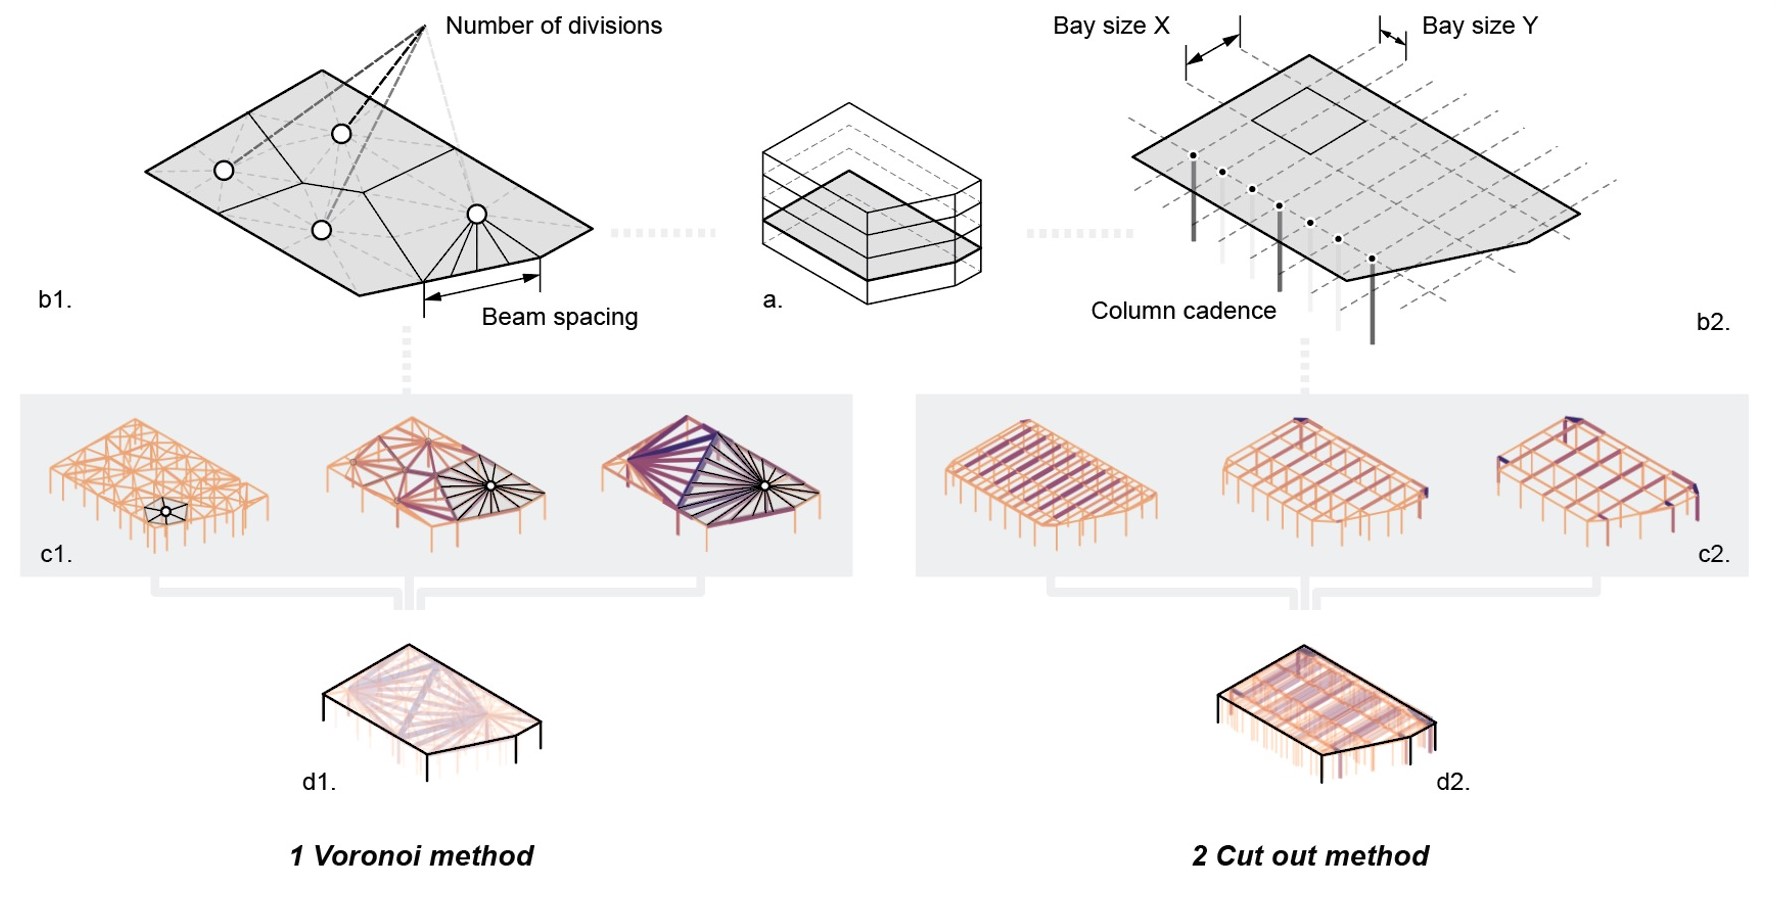
    Voronoi (1) and Cut Out (2) method take a floor slab of an existing massing as an input (a.). Both methods adaptively subdivide the floor area (b1., b2.) to create a variety of layouts with differentiated bay sizes and beam spacings (c1., c2.). An average of quasi optimal solutions leads to the predicted weight and sizing of the structure (d1., d2.)
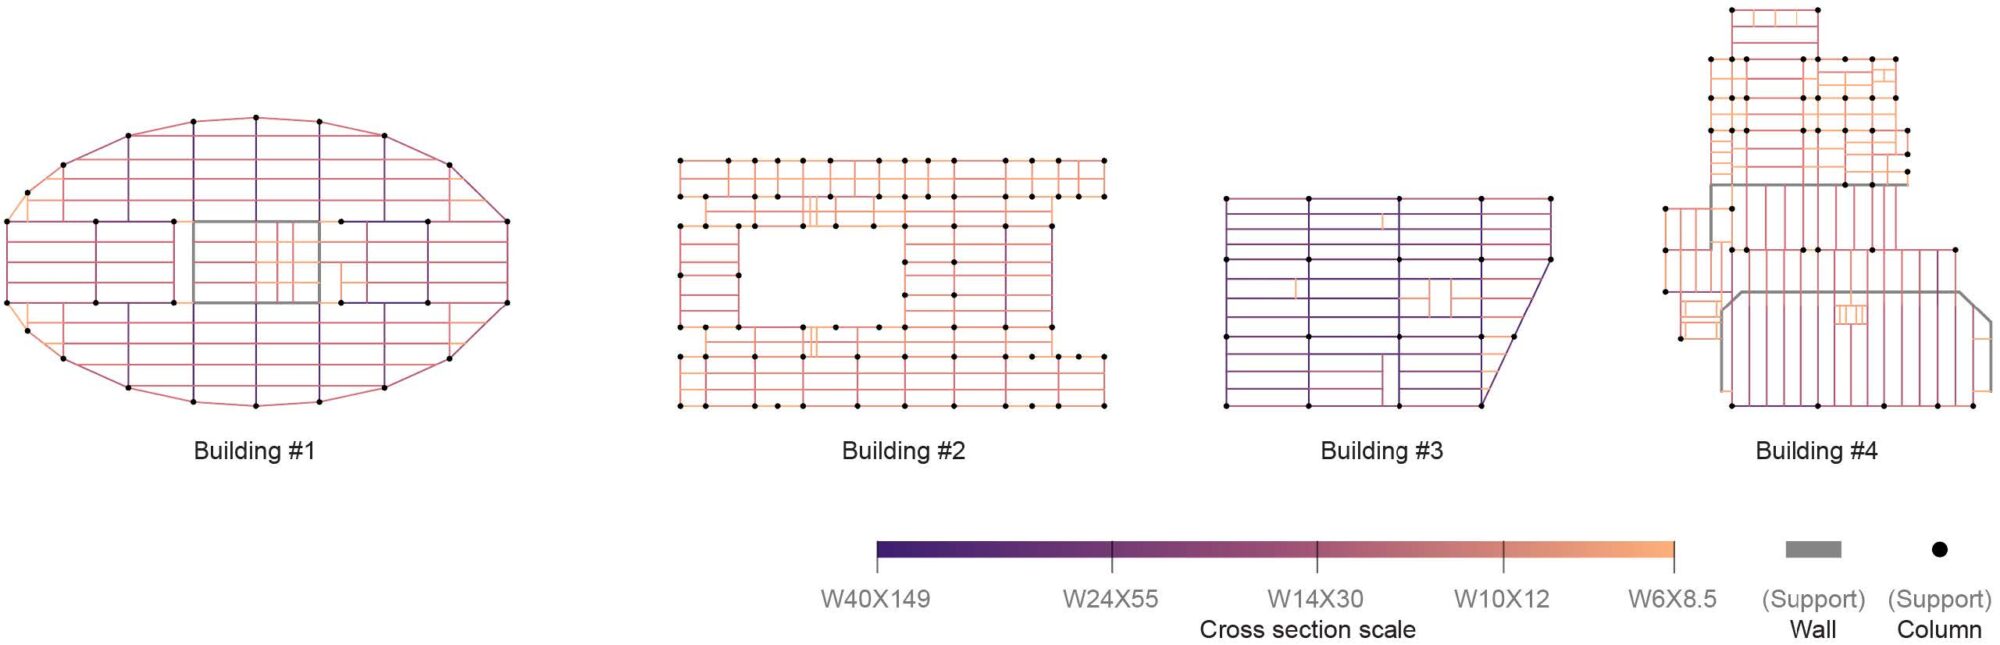
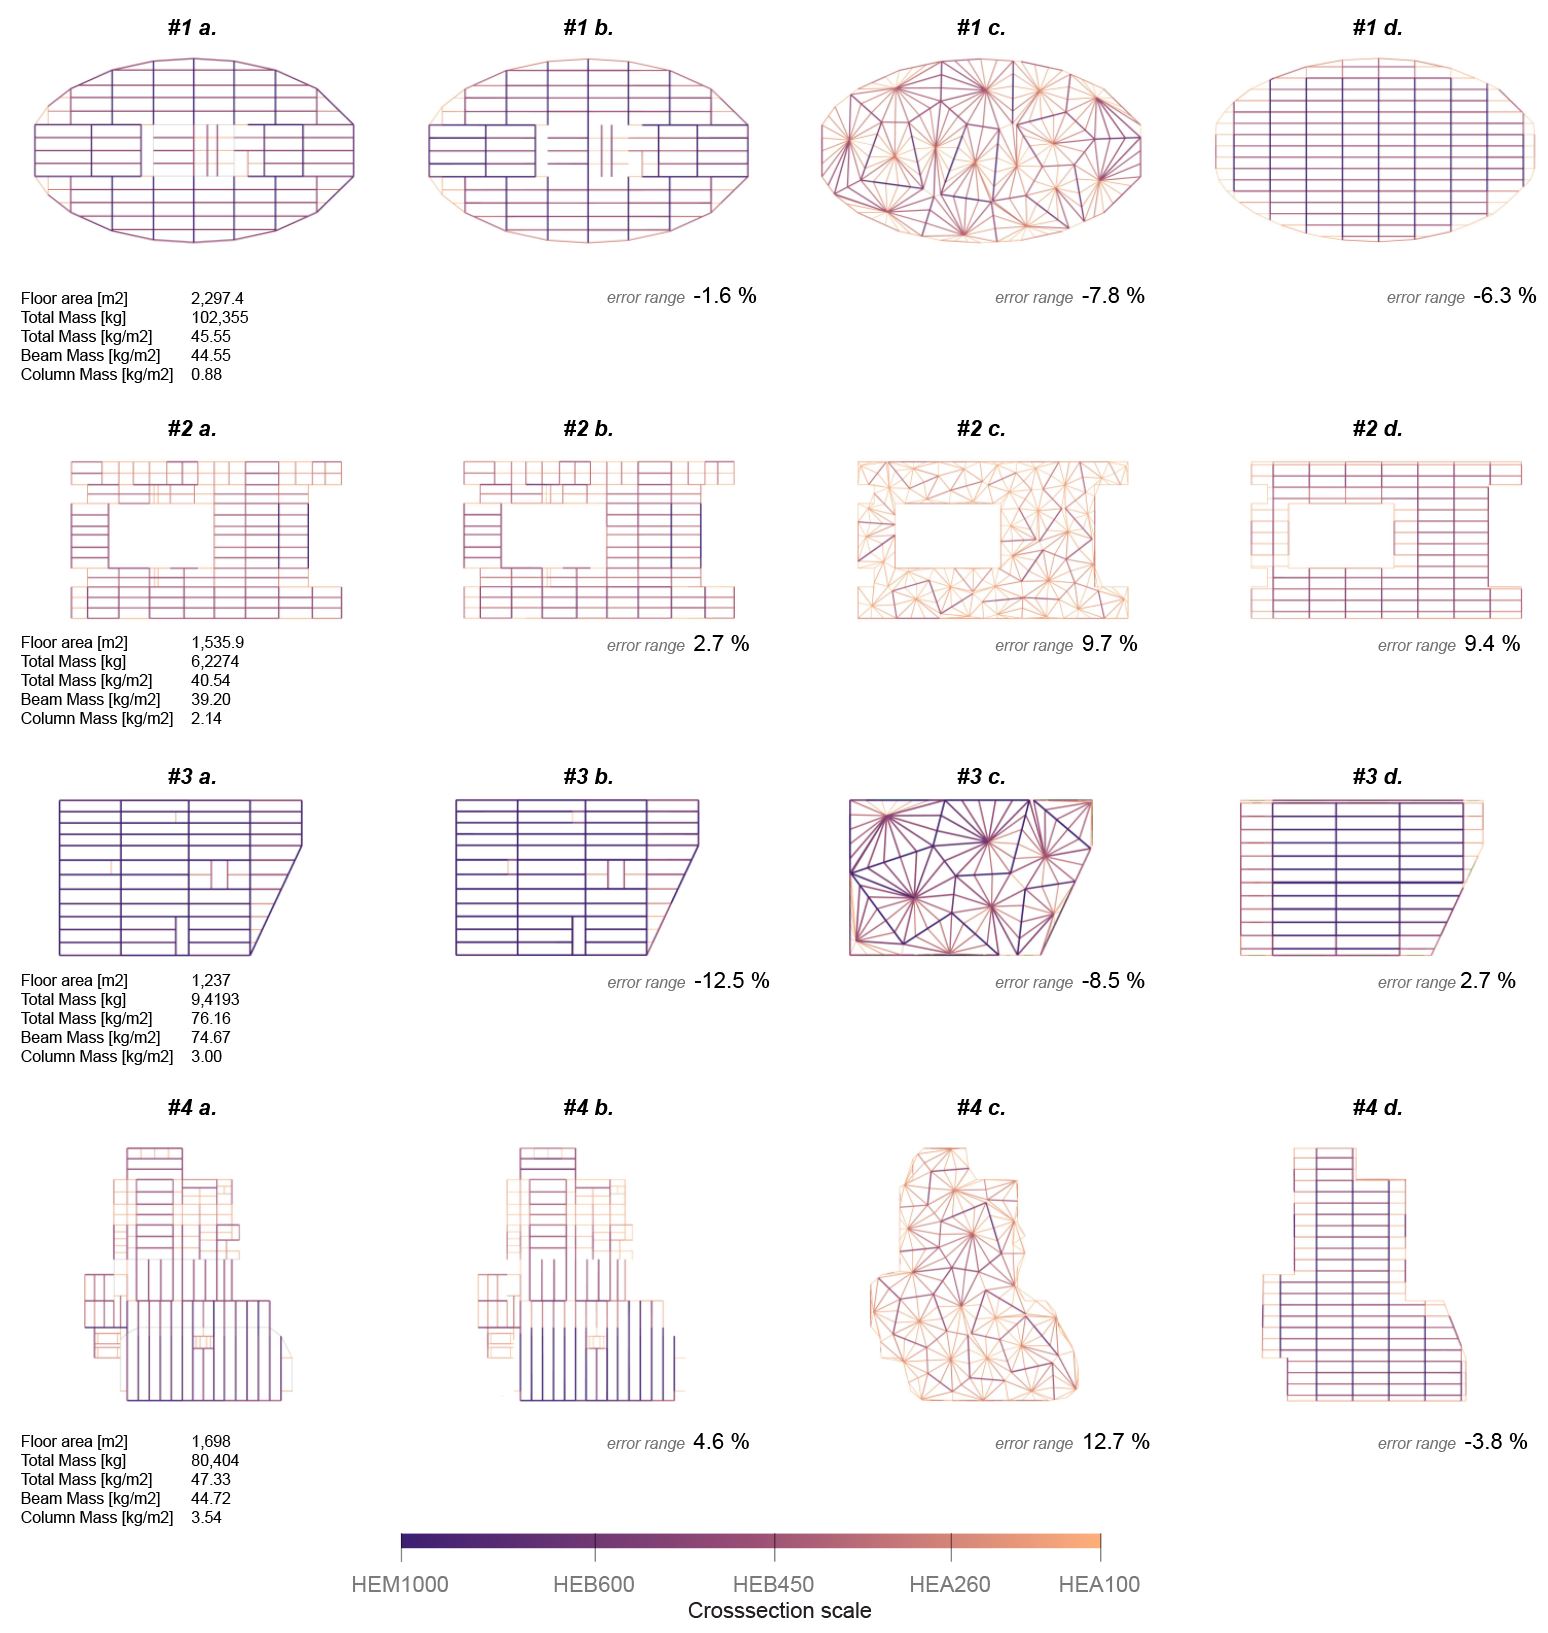
    Steel framing plans of case study buildings
    Accurate estimation of a buildings embodied carbon through generative models