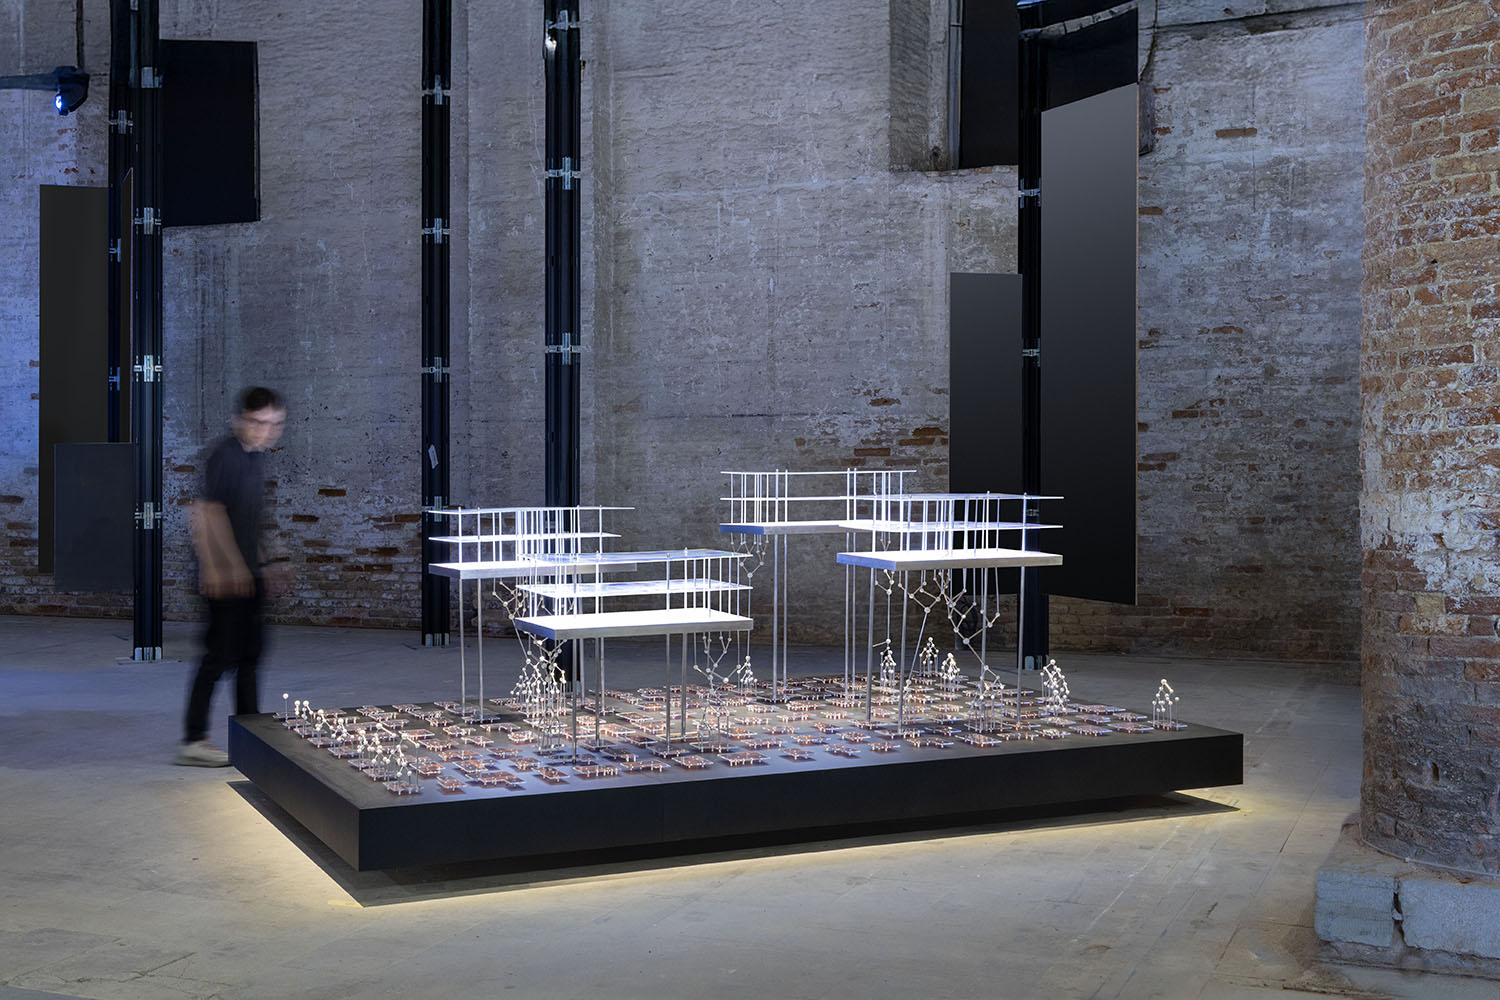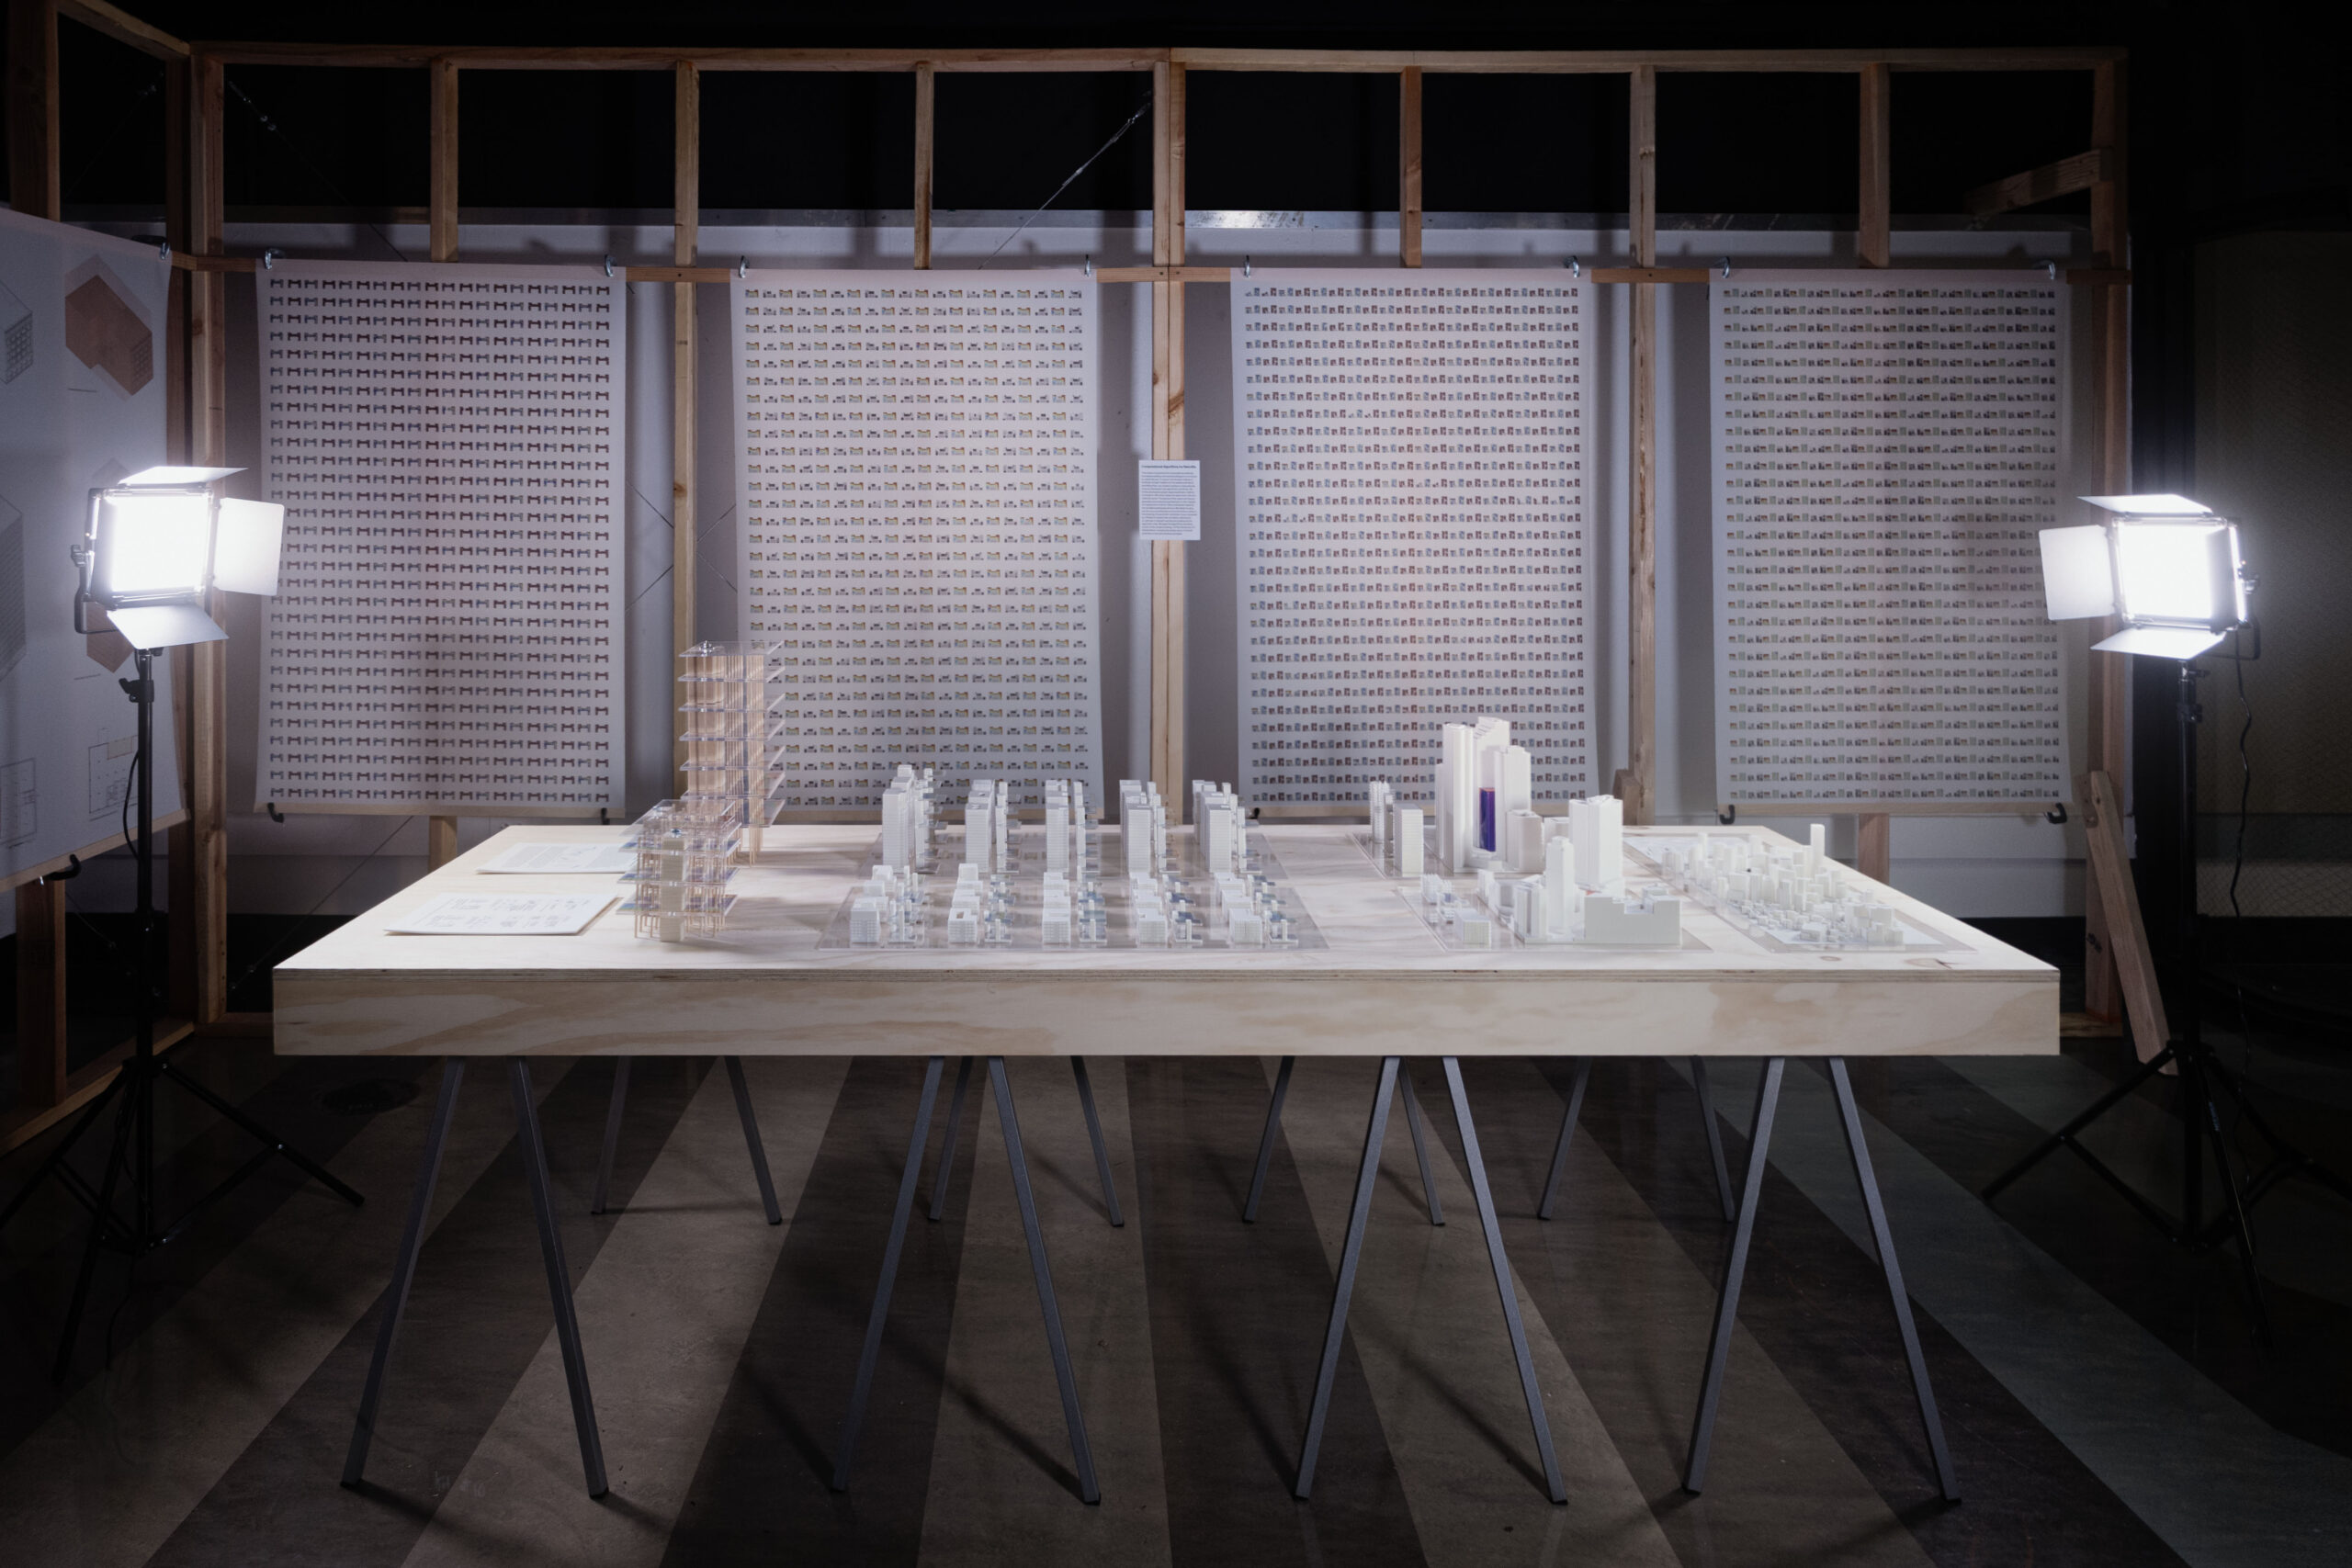
Exhibition, The Weather To Come: Forest, City, Fire, Cloud. UC Berkeley, Institute of Urban & Regional Development, SF Climate Week 2026
Ramon Weber, Rae Zhao, Will Bartlett Suzuki, Soomin Park, Emma Nakaoka, Sihyeok Yang, Linc Ruiz-Truong, Hitiksha Bansal, and Wenzhuo Cai.


This research explored strategies of how computational methods can assess existing commercial buildings for conversion to affordable residential use. Through both in depth architectural case studies and high-level urban data analysis we are approached the challenge from two different directions. Through an architectural lens we conducted an in-depth literature review of building retrofits in urban contexts to identify different architectural and structural design strategies that could be applied to office-to residential conversions. We created a catalogue of possible interventions that can be mapped to existing buildings. Through a technological lens we created algorithmic workflows that would allow for estimation of building retrofit potential and created new prototypes for design interfaces for architectural designers to explore the potential of building retrofits. The digital algorithms combined existing graph-based analysis and design automation research with scalable computational geometry workflows and algorithms that are needed for large-scale urban analytics and estimation of building retrofit potentials.